




BEDS4
BATHS2
SQUARE FEET1,649
MLS#7038209
STATUSActive
PROPERTY TYPEResidential - Single Family
SUBDIVISIONUNIVERSITY ADDITION
SCHOOLPhoenix Union High School District
Property Description
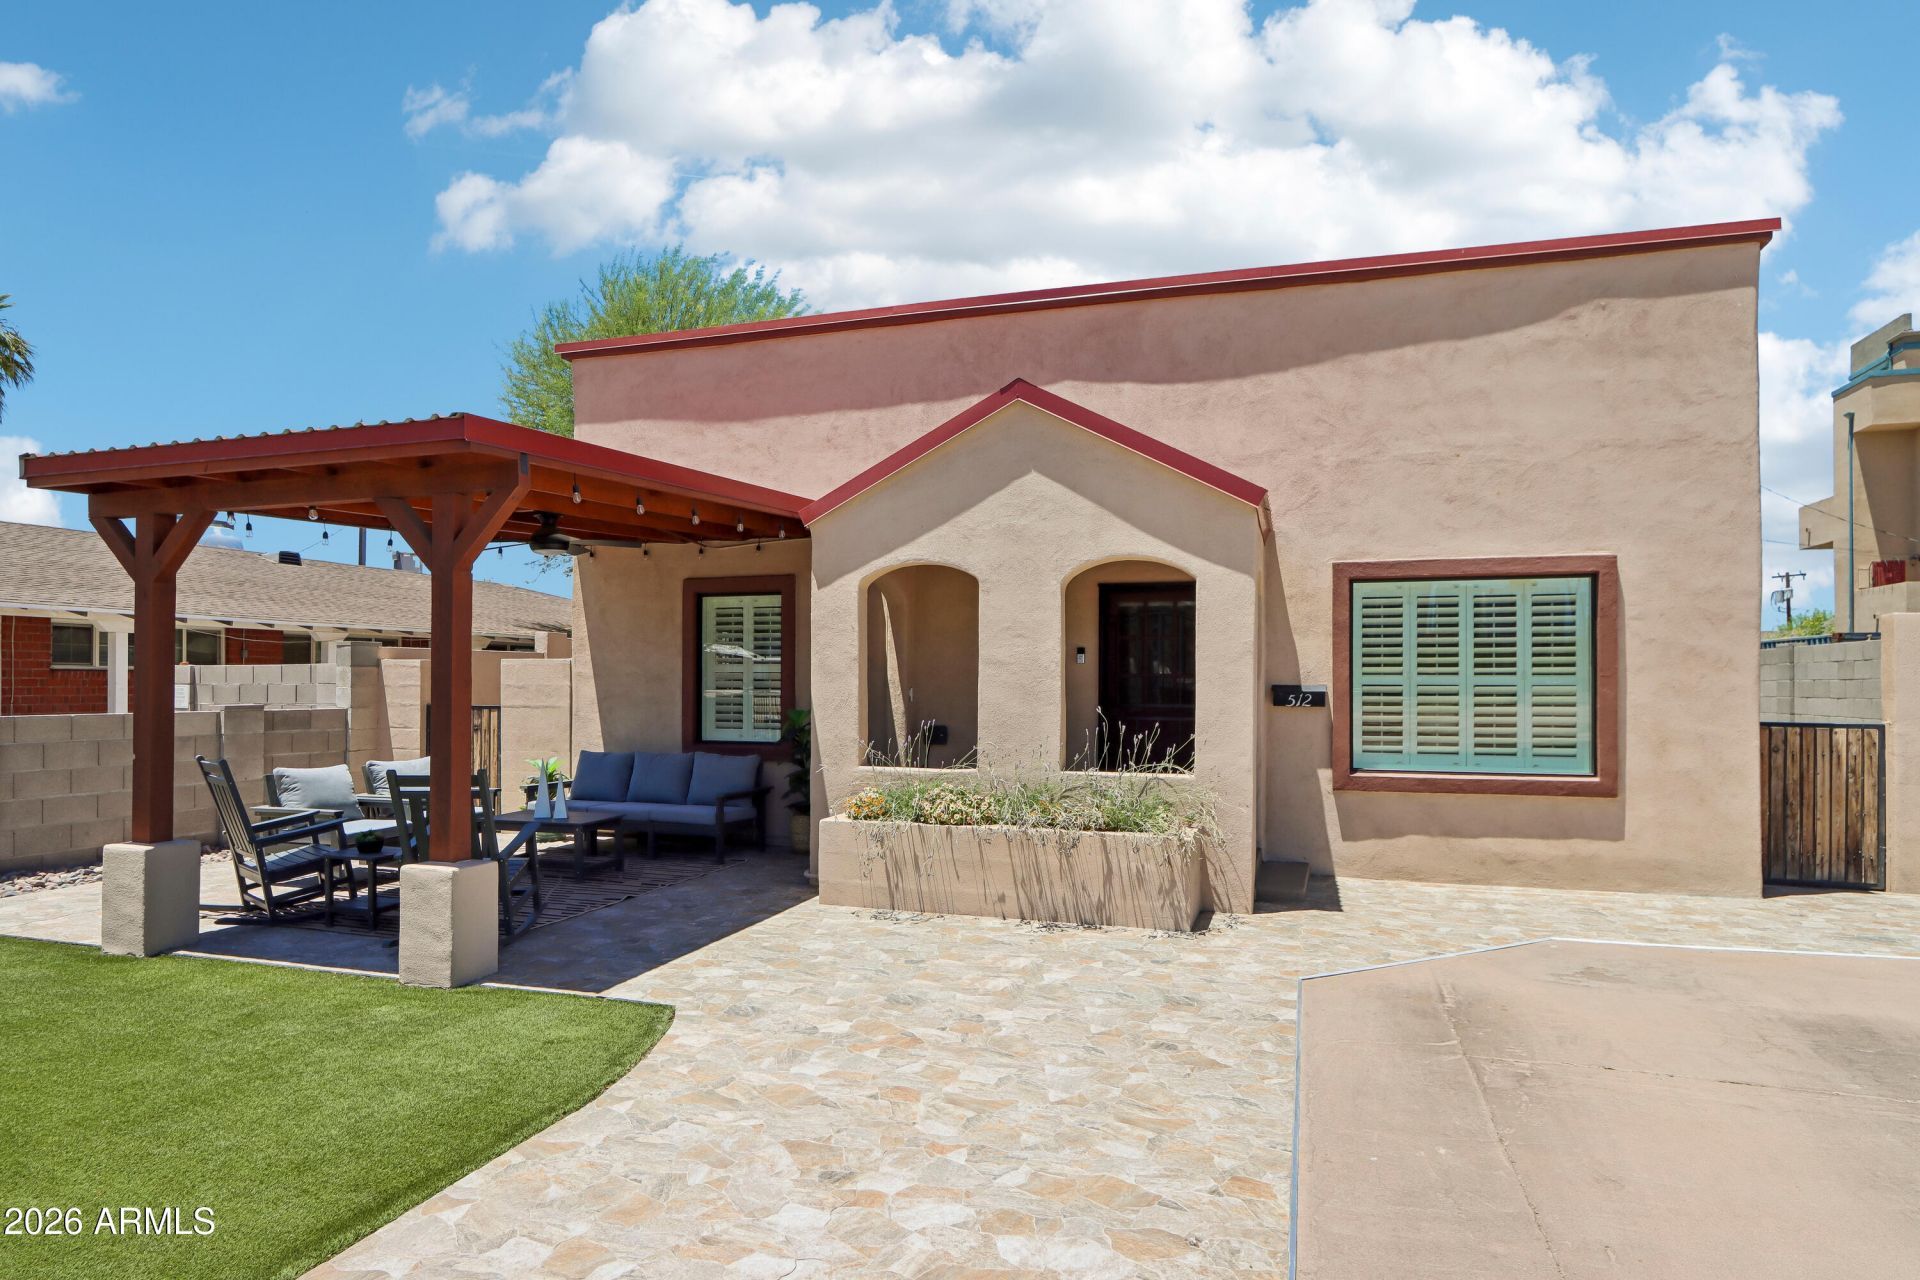
Be at the center of it all in this crisp 1930 Spanish/Southwestern-style home just minutes from Downtown Phoenix! Offering 4 bed/2 bath and approximately 1,700sf, this move-in-ready residence blends historic charm with modern updates. Recent 2025 improvements include luxury vinyl flooring, two remodeled baths, energy-efficient windows, granite countertops and a charming fireplace. Enjoy multiple inviting outdoor living spaces, including a private backyard pickleball court that doubles as an incredible entertaining patio, plus a covered front porch with skyline and sparkling city-light views. Walk to Grand Avenue First Fridays, restaurants, breweries, coffee shops, nightlife and entertainment. ADU plans may convey.
Property Features
Property Type: Residential - Single Family
Cooling: Heat Pump
Fenced: Yes
Fireplaces: 1
Heating: Heat Pump
Home Style: Spanish
Lot Size: 0.14 Acres
Roof Type: Foam, Metal
Stories: 1.0
Taxes: $728
Year Built: 1930
Feature Descriptions
Assoc. Fee Includes: No Fees
Community Features: Near Bus Stop, Playground, Biking/Walking Path
Days on Site: 27
Exterior: Wood Frame, Painted, Stucco
Exterior: Storage, Private Yard, Private Pickleball Court(s), Rain Gutters
Fireplace: Insert
Flooring: Vinyl
Interior: 3/4 Bath Master Bdrm, Full Bth Master Bdrm, Kitchen Island, Granite Counters, High Speed Internet
Laundry: Inside
Property Sub Type: Single Family Residence
Special View Info: City Lights, City
Water: Public
Local Schools
High School: Central High School
Middle School: Kenilworth Elementary School
Elementary School: Kenilworth Elementary School
School District: Phoenix Union High School District
Listed By / Shown By
Listed By
Agency Name: Compass
Agency Phone: 480-776-1555
Shown By
Agent Name: Jill Ramirez
Agent Phone: (602) 680-9680
Agency Title: Arizona Best Real Estate

Estimate Your Payment
Estimated Payment
$ 1,379.70 per month $1,166.20 Principal & Interest $60.67 Property Tax $152.83 Homeowner's InsuranceChange Payment Information




“All information should be verified by the recipient and none is
guaranteed as accurate by ARMLS”
Privacy Policy / DMCA Notice / ADA Accessibility


This site is hosted, designed and copyright
© 1994 - 2026 by
Delta Media Group, Inc. -- Patent Pending --
512 N 9th Avenue | MLS# 7038209
This single family home located at 512 N 9th Avenue, Phoenix, AZ 85007 is currently listed for sale with an asking price of $524,000. This property was built in 1930 and has 4 bedrooms with 1649 sq. ft. N 9th Avenue is located in the UNIVERSITY ADDITION subdivision within the Phoenix Union High School District school district. Search UNIVERSITY ADDITION real estate on www.rescottsdale.com today.