




BEDS4
BATHS3
SQUARE FEET1,897
MLS#6912011
STATUSActive
PROPERTY TYPEResidential - Single Family
SUBDIVISIONLAVEEN ESTATES
SCHOOLPhoenix Union High School District
Property Description
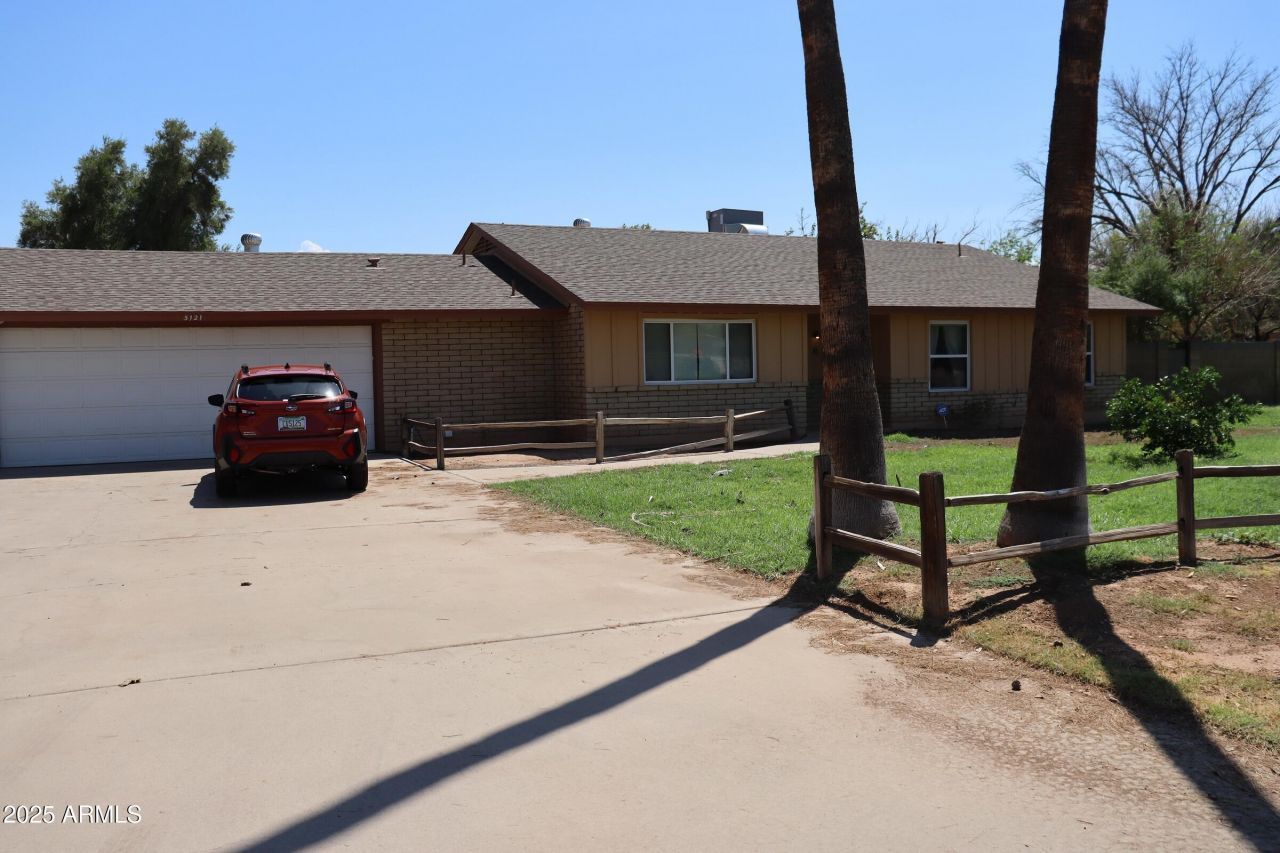
Welcome to your dream home!!! This amazing farmhouse horse property is over an acre, has a large shed, covered workspace, tack room, covered corrals, a sparkling pool with a slide...this home has it all! Kitchen is equipped with SS appliances, vinyl wood-like flooring throughout, outside office with its own AC wall unit, what more could you ask for? Come see what the AZ country life is all about. Come see it today, this one will not last long!
Property Features
Property Type: Residential - Single Family
Cooling: Ceiling Fan(s), Central Air
Fenced: Yes
Fireplaces: 1
Garage: 2
Heating: Electric
Home Style: Ranch
Lot Size: 1.04 Acres
Roof Type: Composition
Stories: 1.0
Taxes: $2,645
Year Built: 1974
Feature Descriptions
Assoc. Fee Includes: No Fees
Community Features: Horse Facility
Days on Site: 322
Exterior: Storage
Exterior: Block, Painted
Flooring: Vinyl
Horse Features: Corral(s), Stall, Barn, Tack Room, Auto Water
Interior: Full Bth Master Bdrm, Eat-in Kitchen, Pantry, No Interior Steps
Laundry: Washer Hookup, Inside
Parking: RV Access/Parking
Pool: Diving Pool
Property Sub Type: Single Family Residence
Sewer: Septic-In & Connected
Swimming Pool: Yes
Water: Public
Local Schools
High School: Cesar Chavez High School
Middle School: Paseo Pointe School
Elementary School: Laveen Elementary School
School District: Phoenix Union High School District
Listed By / Shown By
Listed By
Agency Name: Planet Realty
Agency Phone: 602-670-5484
Shown By
Agent Name: Jill Ramirez
Agent Phone: (602) 680-9680
Agency Title: Arizona Best Real Estate

Estimate Your Payment
Estimated Payment
$ 2,183.86 per month $1,735.94 Principal & Interest $220.42 Property Tax $227.50 Homeowner's InsuranceChange Payment Information




“All information should be verified by the recipient and none is
guaranteed as accurate by ARMLS”
Privacy Policy / DMCA Notice / ADA Accessibility


This site is hosted, designed and copyright
© 1994 - 2026 by
Delta Media Group, Inc. -- Patent Pending --
5121 W Mcneil Street | MLS# 6912011
This single family home located at 5121 W Mcneil Street, Laveen, AZ 85339 is currently listed for sale with an asking price of $780,000. This property was built in 1974 and has 4 bedrooms with 1897 sq. ft. W Mcneil Street is located in the LAVEEN ESTATES subdivision within the Phoenix Union High School District school district. Search LAVEEN ESTATES real estate on www.rescottsdale.com today.