




BEDS4
BATHS3
SQUARE FEET1,972
MLS#7043443
STATUSActive
PROPERTY TYPEResidential - Single Family
SUBDIVISIONLA FONTANA HEIGHTS
SCHOOLGlendale Union High School District
Property Description
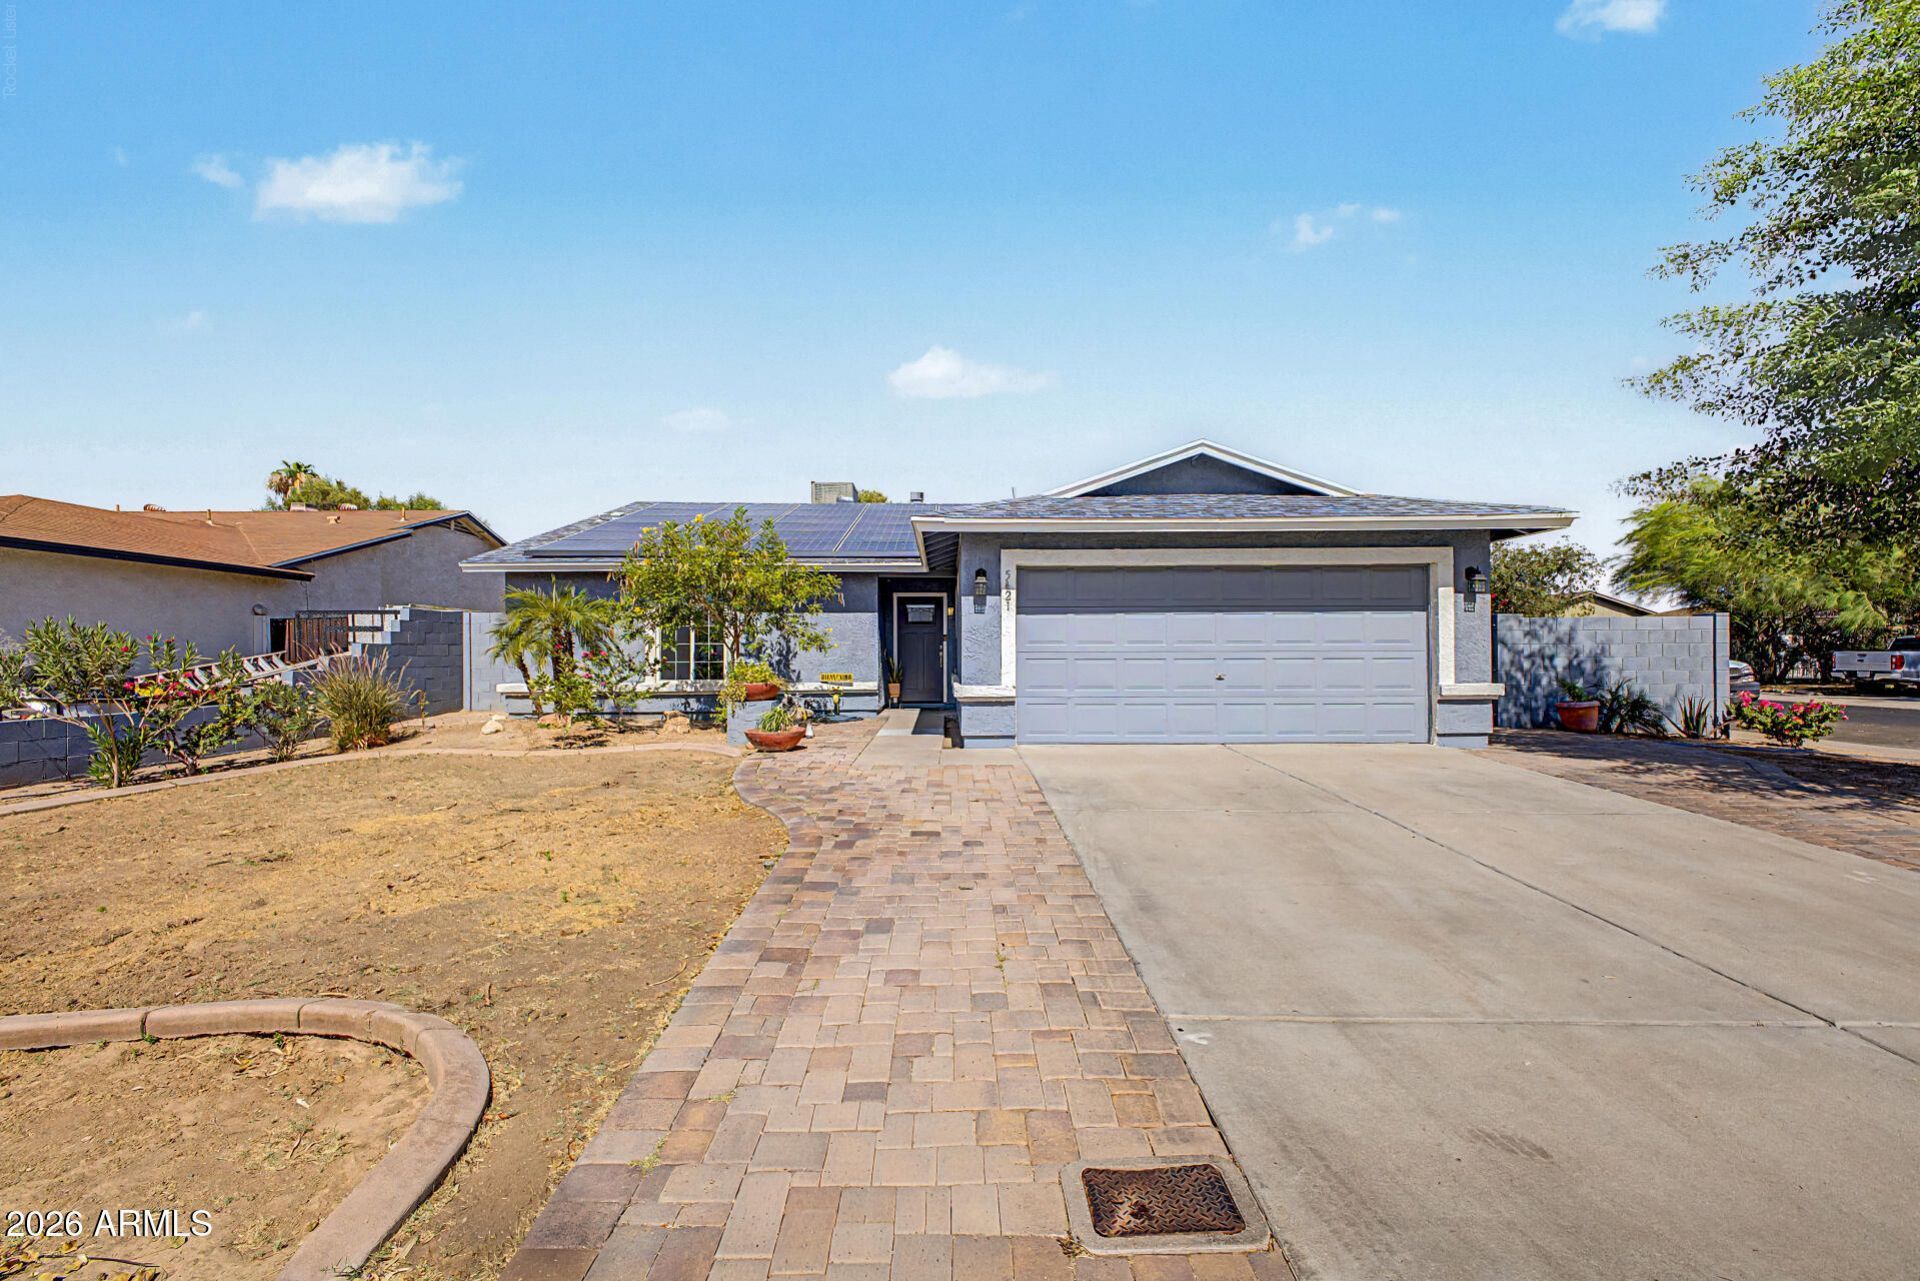
Delightful home on the corner lot of a cul-de-sac w CASITA, near the heart of Glandale! Discover an inviting interior w vaulted ceilings, wood plank tile flooring, and a generous living room with fireplace. The eat-in kitchen boasts white cabinets with crown molding, tile backsplash, dark granite countertops, and SS appliances. The primary suite includes outdoor access, a walk-in closet, and a bathrm w dual sinks. The ATTACHED CASITA w kitchen, bathroom, separate entry, and private patio offers the perfect setup for multi-generational living or potential rental income. The expansive backyard features a covered patio, fire pit, and RV carport. A detached bonus room is ideal for an office, art studio, or extra bedroom. This energy-efficient home is the one
Property Features
Property Type: Residential - Single Family
Cooling: Ceiling Fan(s), Central Air
Fenced: Yes
Fireplaces: 1
Garage: 2
Heating: Electric
Home Style: Ranch
Lot Size: 0.18 Acres
Roof Type: Composition
Stories: 1.0
Taxes: $1,140
Year Built: 1988
Feature Descriptions
Assoc. Fee Includes: No Fees
Days on Site: 28
Exterior: Block, Painted, Stucco
Fireplace: Living Room, Fire Pit, Wood Burning
Flooring: Tile
Interior: Full Bth Master Bdrm, Double Vanity, Eat-in Kitchen, Granite Counters, High Speed Internet, Vaulted Ceiling(s), No Interior Steps
Laundry: Inside
Parking: RV Access/Parking, RV Gated, Side Vehicle Entry, Attached Garage
Property Sub Type: Single Family Residence
Water: Public
Local Schools
High School: Independence High School
Middle School: Challenger Middle School
Elementary School: Bicentennial South School
School District: Glendale Union High School District
Listed By / Shown By
Listed By
Agency Name: Dream Home Realty LLC
Agency Phone: 602-845-9509
Shown By
Agent Name: Jill Ramirez
Agent Phone: (602) 680-9680
Agency Title: Arizona Best Real Estate

Estimate Your Payment
Estimated Payment
$ 1,265.51 per month $1,034.89 Principal & Interest $95.00 Property Tax $135.63 Homeowner's InsuranceChange Payment Information




“All information should be verified by the recipient and none is
guaranteed as accurate by ARMLS”
Privacy Policy / DMCA Notice / ADA Accessibility


This site is hosted, designed and copyright
© 1994 - 2026 by
Delta Media Group, Inc. -- Patent Pending --
5421 N 73rd Drive | MLS# 7043443
This single family home located at 5421 N 73rd Drive, Glendale, AZ 85303 is currently listed for sale with an asking price of $465,000. This property was built in 1988 and has 4 bedrooms with 1972 sq. ft. N 73rd Drive is located in the LA FONTANA HEIGHTS subdivision within the Glendale Union High School District school district. Search LA FONTANA HEIGHTS real estate on www.rescottsdale.com today.