




BEDS4
BATHS2
MLS#7093337
STATUSActive
PROPERTY TYPEResidential - Single Family
SUBDIVISIONDRIFTWOOD RANCH PHASE THREE (MCR 421-12)
SCHOOLTempe Union High School District
Property Description
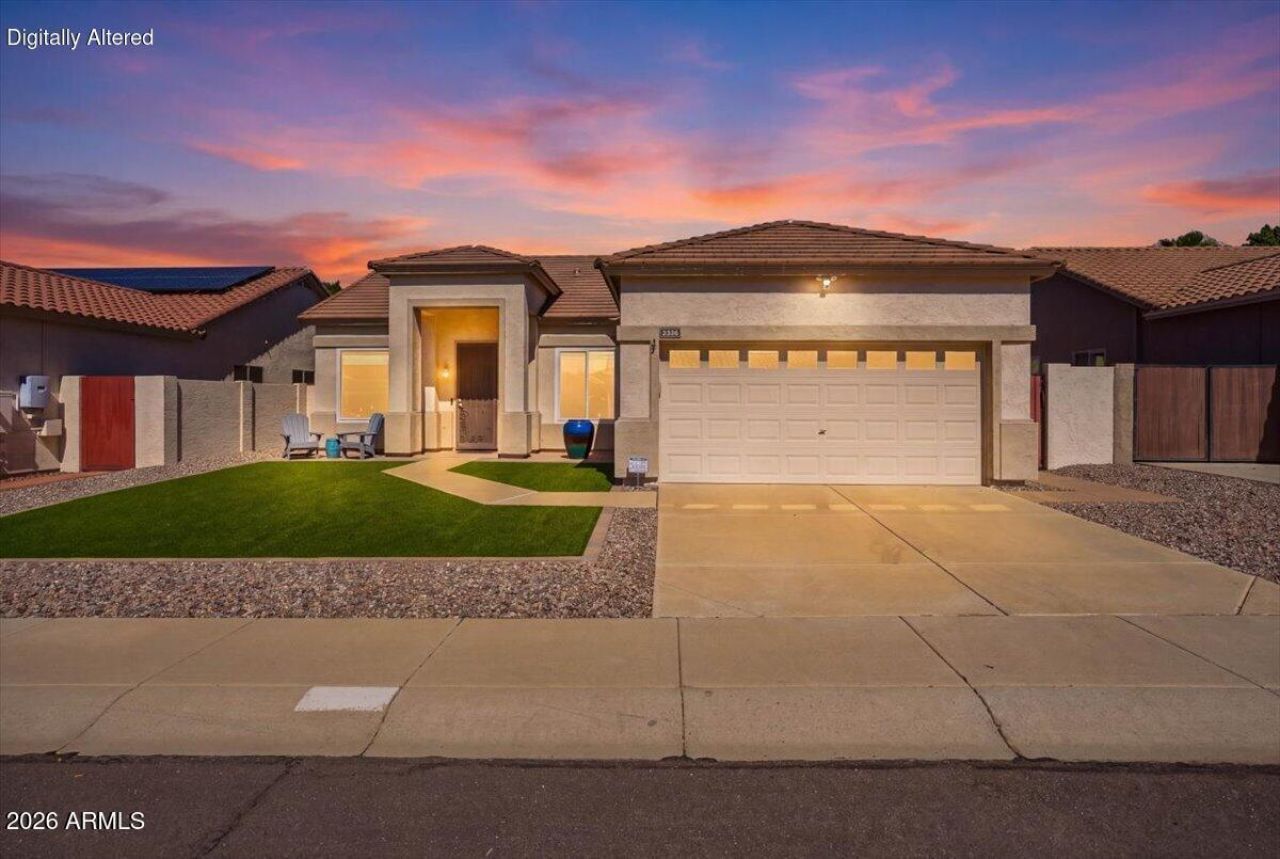
INTEL is 1/4 mile away; close to high-tech employers; easy access to freeways and located in highly rated school districts for outstanding K-12 education opportunities. This 4 bd, 2 ba home w 10 ceilings is ideal with many upgrades and luxuries. Replaced the HVAC (2021); upgraded the pool to salt with a new filtration system (2023) plus a variable-speed motor (2024); installed a whole-house water filtration system (2025); a new roof with all new tiles (2026); remodeled the kitchen (2023); a partial remodel of the bathrooms (2023); replaced the flooring in all bedrooms and bathrooms (2022); installed artificial turf in the front and back yards; exterior paint; and upgraded to energy-efficient windows (2025) to keep heating and cooling costs down. Home is prewired for a security system.
Property Features
Property Type: Residential - Single Family
Cooling: Heat Pump
Fenced: Yes
Garage: 2
Heating: Heat Pump
Home Style: Ranch
Lot Size: 0.16 Acres
Roof Type: Tile
Stories: 1.0
Taxes: $2,405
Year Built: 1997
Feature Descriptions
Assoc. Fee Includes: Maintenance Grounds
Exterior: Wood Frame, Painted, Stucco
Fee HOA: 55/Monthly
Flooring: Vinyl, Tile
HOA Y/N: Yes
Interior: Full Bth Master Bdrm, Separate Shwr & Tub, Eat-in Kitchen
Laundry: Washer Hookup, Inside
Parking: Over Height Garage, Garage Door Opener, Direct Access, Attached Garage
Pool: Play Pool
Property Sub Type: Single Family Residence
Sewer: Public Sewer
Special View Info: City
Swimming Pool: Yes
Utilities: Phone Connected
Water: Public
Local Schools
High School: Corona Del Sol High School
Middle School: Kyrene del Pueblo Middle School
Elementary School: Kyrene de la Paloma School
School District: Tempe Union High School District
Listed By / Shown By
Listed By
Agency Name: Tebow Realty
Agency Phone: 480-459-1300
Shown By
Agent Name: Jill Ramirez
Agent Phone: (602) 680-9680
Agency Title: Arizona Best Real Estate

Estimate Your Payment
Estimated Payment
$ 1,773.69 per month $1,390.98 Principal & Interest $200.42 Property Tax $182.29 Homeowner's InsuranceChange Payment Information




“All information should be verified by the recipient and none is
guaranteed as accurate by ARMLS”
Privacy Policy / DMCA Notice / ADA Accessibility


This site is hosted, designed and copyright
© 1994 - 2026 by
Delta Media Group, Inc. -- Patent Pending --
5452 W Mercury Way | MLS# 7093337
This single family home located at 5452 W Mercury Way, Chandler, AZ 85226 is currently listed for sale with an asking price of $625,000. This property was built in 1997 and has 4 bedrooms. W Mercury Way is located in the DRIFTWOOD RANCH PHASE THREE (MCR 421-12) subdivision within the Tempe Union High School District school district. Search DRIFTWOOD RANCH PHASE THREE (MCR 421-12) real estate on www.rescottsdale.com today.