




BEDS3
BATHS3
MLS#7080892
STATUSPending
PROPERTY TYPEResidential - Townhouse
SUBDIVISIONUrban at South Mountain
SCHOOLPhoenix Union High School District
Property Description
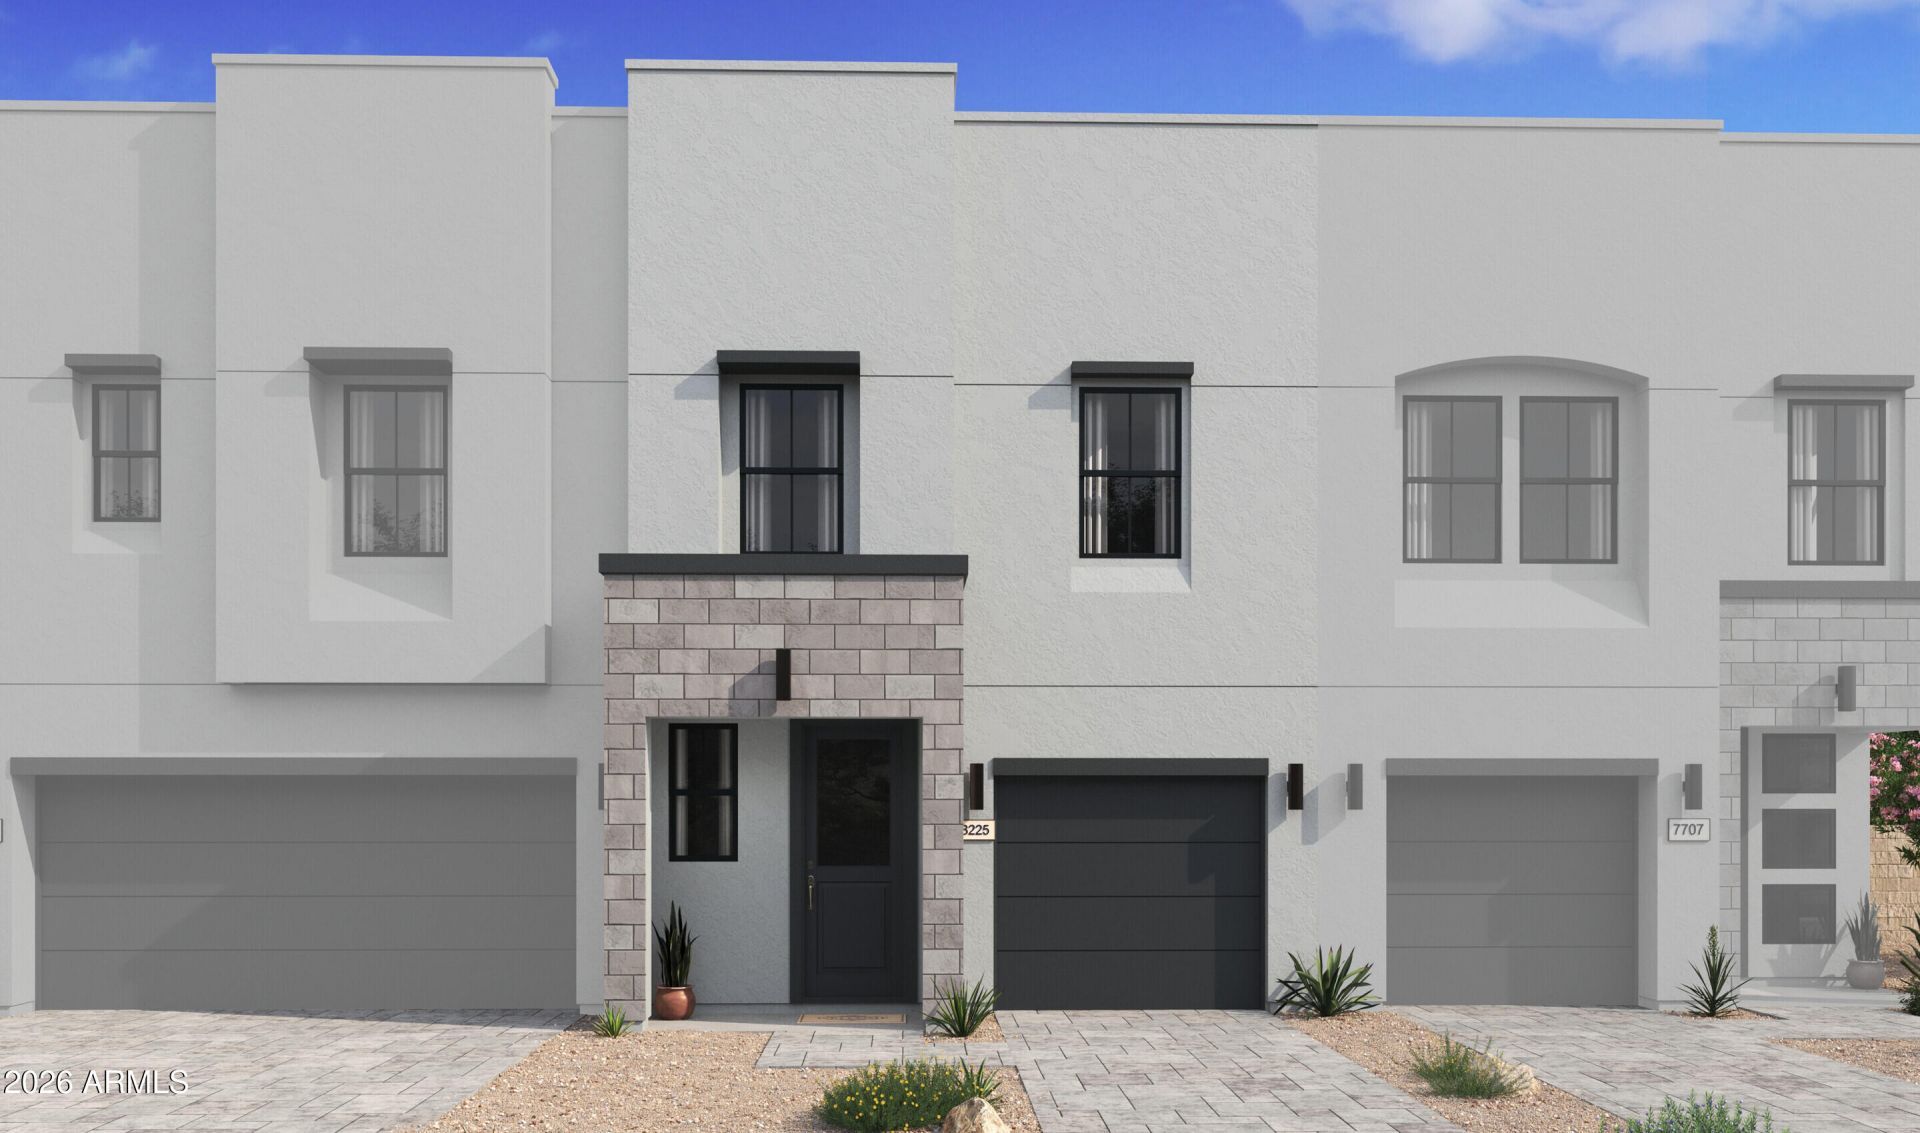
~Special CASH Pricing Available $399,990~Discover townhome living in the gated Urban at South Mountain community, conveniently located near ASU, Sky Harbor Airport, shopping, dining, and major commuter routes. The Orinda plan blends contemporary style with versatile spaces designed for everyday comfort. The spacious great room flows into a stylish kitchen featuring Frost White cabinetry, marble-inspired quartz countertops, GE Profile stainless-steel appliances, and an oversized island with pendant lighting. Upstairs, a flexible loft offers space for a media lounge or home office, while two secondary bedrooms provide comfortable accommodations. The private primary suite features dual vanities, a walk-in shower, and a generous walk-in closet. Enjoy a low-maintenance living lifestyle.
Property Features
Property Type: Residential - Townhouse
Cooling: Central Air, Programmable Thmstat
Fenced: Yes
Garage: 1
Heating: Electric
Home Style: Contemporary
Lot Size: 0.04 Acres
Roof Type: Built-Up
Stories: 2.0
Taxes: $139
Year Built: 2026
Feature Descriptions
Assoc. Fee Includes: Maintenance Grounds
Community Features: Gated, Playground
Days on Site: 30
Exterior: Wood Frame, Painted, Stucco
Fee HOA: 179/Monthly
Flooring: Carpet, Tile
HOA Y/N: Yes
Interior: 3/4 Bath Master Bdrm, Double Vanity, Breakfast Bar, Pantry, Kitchen Island, Quartz Countertops, High Speed Internet, Upstairs
Laundry: Inside, Upstairs Laundry
Parking: Garage Door Opener, Direct Access, Electric Vehicle Charging Station(s), Attached Garage
Property Sub Type: Townhouse
Sewer: Public Sewer
Water: Public
Local Schools
High School: South Mountain High School
Middle School: Cloves C Campbell Sr Elementary School
Elementary School: Cloves C Campbell Sr Elementary School
School District: Phoenix Union High School District
Listed By / Shown By
Listed By
Agency Name: K. Hovnanian Great Western Homes, LLC
Agency Phone: 877-546-8669
Shown By
Agent Name: Jill Ramirez
Agent Phone: (602) 680-9680
Agency Title: Arizona Best Real Estate

Estimate Your Payment
Estimated Payment
$ 1,018.45 per month $890.20 Principal & Interest $11.58 Property Tax $116.66 Homeowner's InsuranceChange Payment Information




“All information should be verified by the recipient and none is
guaranteed as accurate by ARMLS”
Privacy Policy / DMCA Notice / ADA Accessibility


This site is hosted, designed and copyright
© 1994 - 2026 by
Delta Media Group, Inc. -- Patent Pending --
5517 S 35th Way | MLS# 7080892
This townhouse located at 5517 S 35th Way, Phoenix, AZ 85040 is currently listed for sale with an asking price of $399,990. This property was built in 2026 and has 3 bedrooms. S 35th Way is located in the Urban at South Mountain subdivision within the Phoenix Union High School District school district. Search Urban At South Mountain real estate on www.rescottsdale.com today.