




BEDS3
BATHS3
MLS#7086630
STATUSUnder Contract-Backups
PROPERTY TYPEResidential - Single Family
SUBDIVISIONTARRINGTON PLACE
SCHOOLGlendale Union High School District
Property Description
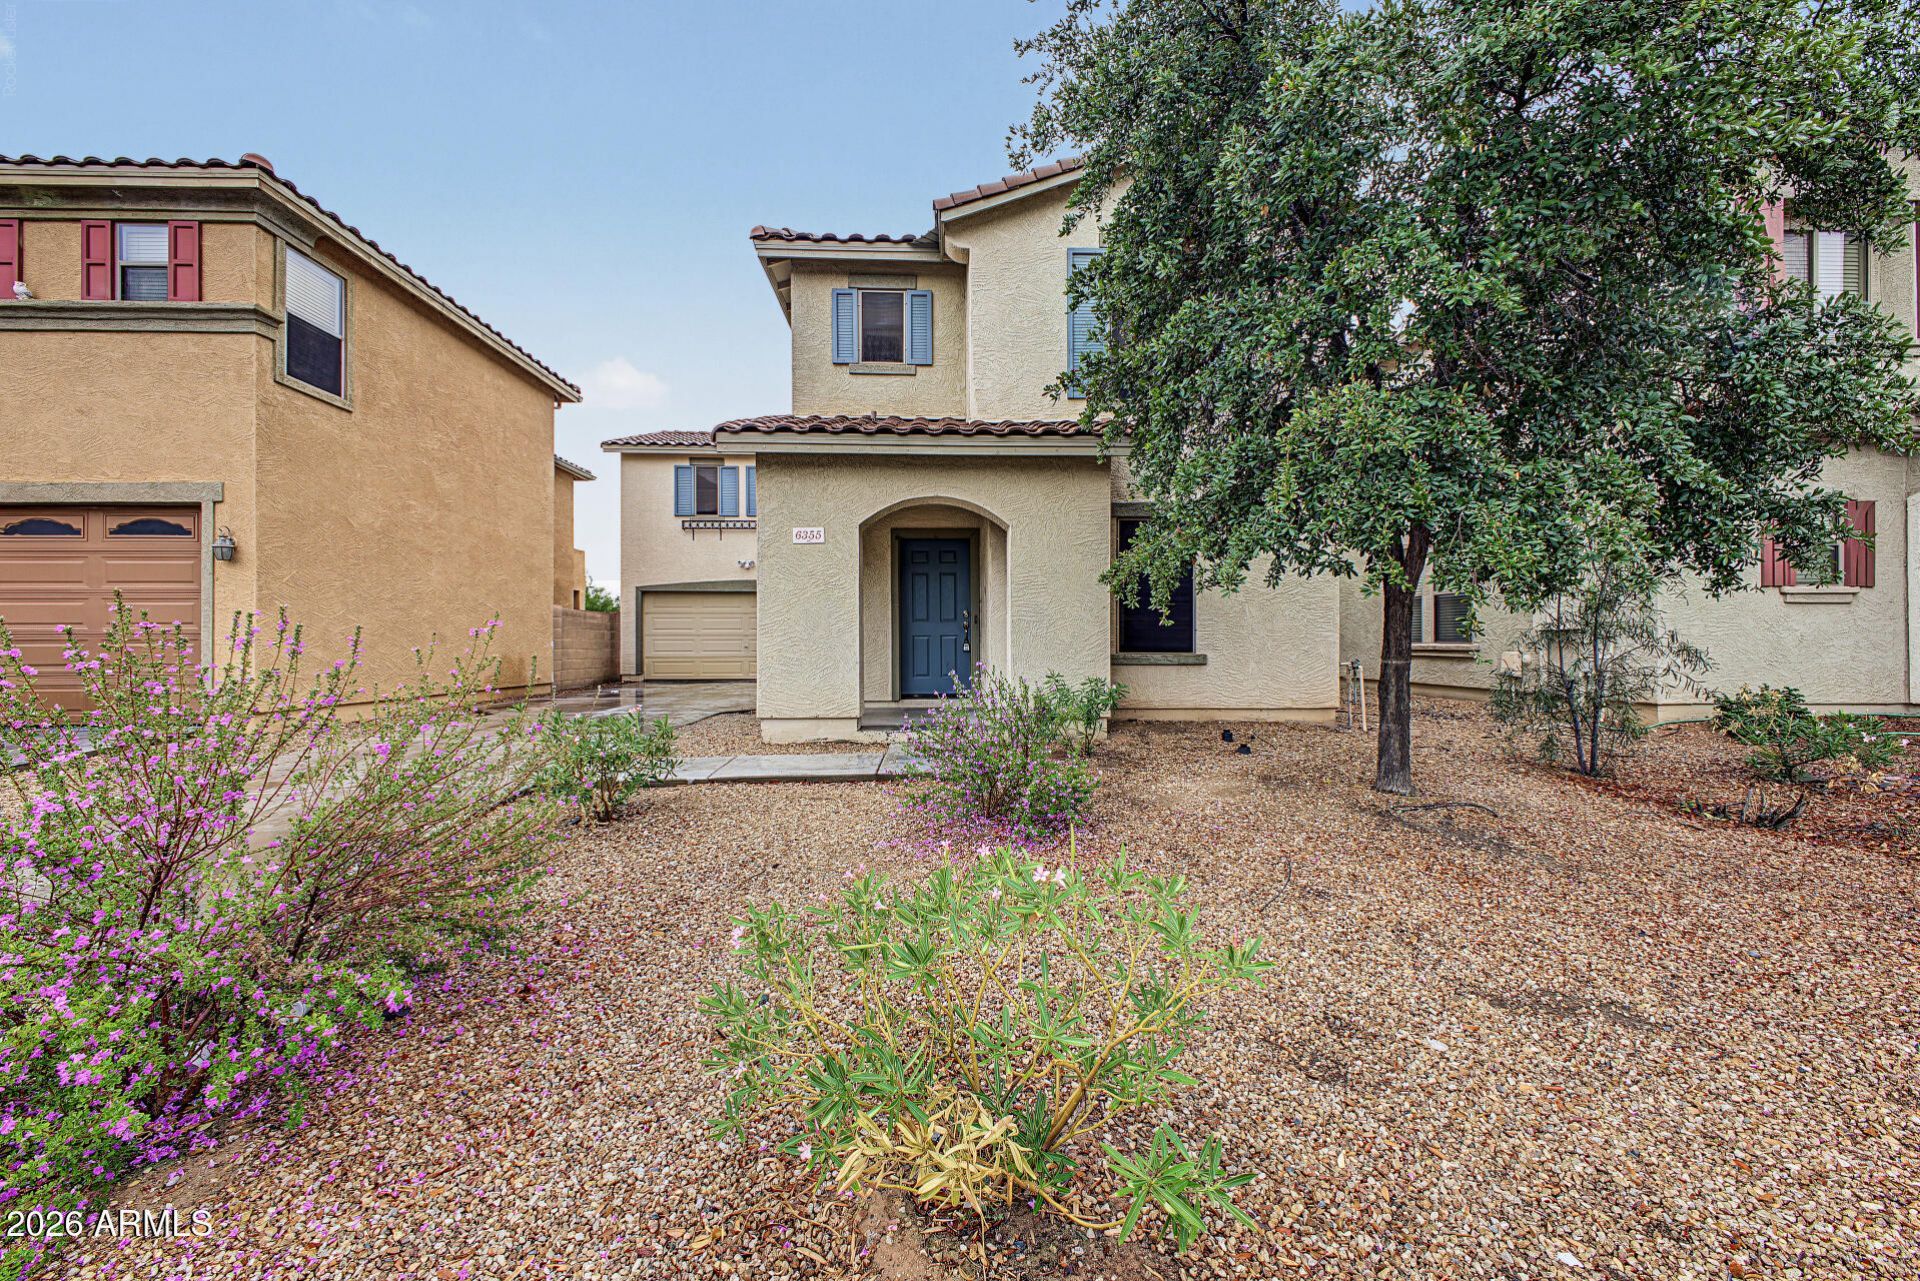
Welcome home this beautifully refreshed 3 bedroom, 2.5-bath + Loft; two-story home backing to a peaceful greenbelt! Move-in ready with fresh interior paint and brand-new carpet throughout, this home offers plenty of space for everyone. The kitchen shines with new stainless steel appliances and a large pantry, perfect for everyday meals and entertaining. Upstairs, youll find generously sized bedrooms and a convenient upstairs laundry, so no more carrying baskets up and down the stairs. With lots of storage throughout and a 2-car garage, theres room for everything. Enjoy the privacy of no neighbors behind you and the calm of a quiet community, just steps from the community pool and park. This one check all the boxes.
Property Features
Property Type: Residential - Single Family
Cooling: Ceiling Fan(s), Central Air
Fenced: Yes
Garage: 2
Heating: Electric
Home Style: Santa Barbara/Tuscan
Lot Size: 0.08 Acres
Roof Type: Tile
Stories: 1.0
Taxes: $1,971
Year Built: 2006
Feature Descriptions
Assoc. Fee Includes: Front Yard Maint, Maintenance Grounds, Street Maint
Community Features: Near Bus Stop, Playground, Biking/Walking Path
Days on Site: 17
Exterior: Wood Frame, Painted, Stucco
Fee HOA: 85/Monthly
Flooring: Carpet, Vinyl, Tile
HOA Y/N: Yes
Interior: Separate Shwr & Tub, Eat-in Kitchen, Pantry, Granite Counters, High Speed Internet, Upstairs
Laundry: Upstairs Laundry
Parking: Garage Door Opener, Detached Garage
Property Sub Type: Single Family Residence
Sewer: Public Sewer
Water: Public
Local Schools
High School: Glendale High School
Middle School: Glendale American School
Elementary School: Glendale American School
School District: Glendale Union High School District
Listed By / Shown By
Listed By
Agency Name: My Home Group Real Estate
Agency Phone: 480-685-2760
Shown By
Agent Name: Jill Ramirez
Agent Phone: (602) 680-9680
Agency Title: Arizona Best Real Estate

Estimate Your Payment
Estimated Payment
$ 1,095.37 per month $823.24 Principal & Interest $164.25 Property Tax $107.89 Homeowner's InsuranceChange Payment Information




“All information should be verified by the recipient and none is
guaranteed as accurate by ARMLS”
Privacy Policy / DMCA Notice / ADA Accessibility


This site is hosted, designed and copyright
© 1994 - 2026 by
Delta Media Group, Inc. -- Patent Pending --
6355 W Orchid Lane | MLS# 7086630
This single family home located at 6355 W Orchid Lane, Glendale, AZ 85302 is currently listed for sale with an asking price of $369,900. This property was built in 2006 and has 3 bedrooms. W Orchid Lane is located in the TARRINGTON PLACE subdivision within the Glendale Union High School District school district. Search TARRINGTON PLACE real estate on www.rescottsdale.com today.