




BEDS4
BATHS3
MLS#7090125
STATUSActive
PROPERTY TYPEResidential - Single Family
SUBDIVISIONRAY RANCH ESTATES PHASE 1
SCHOOLTempe Union High School District
Property Description
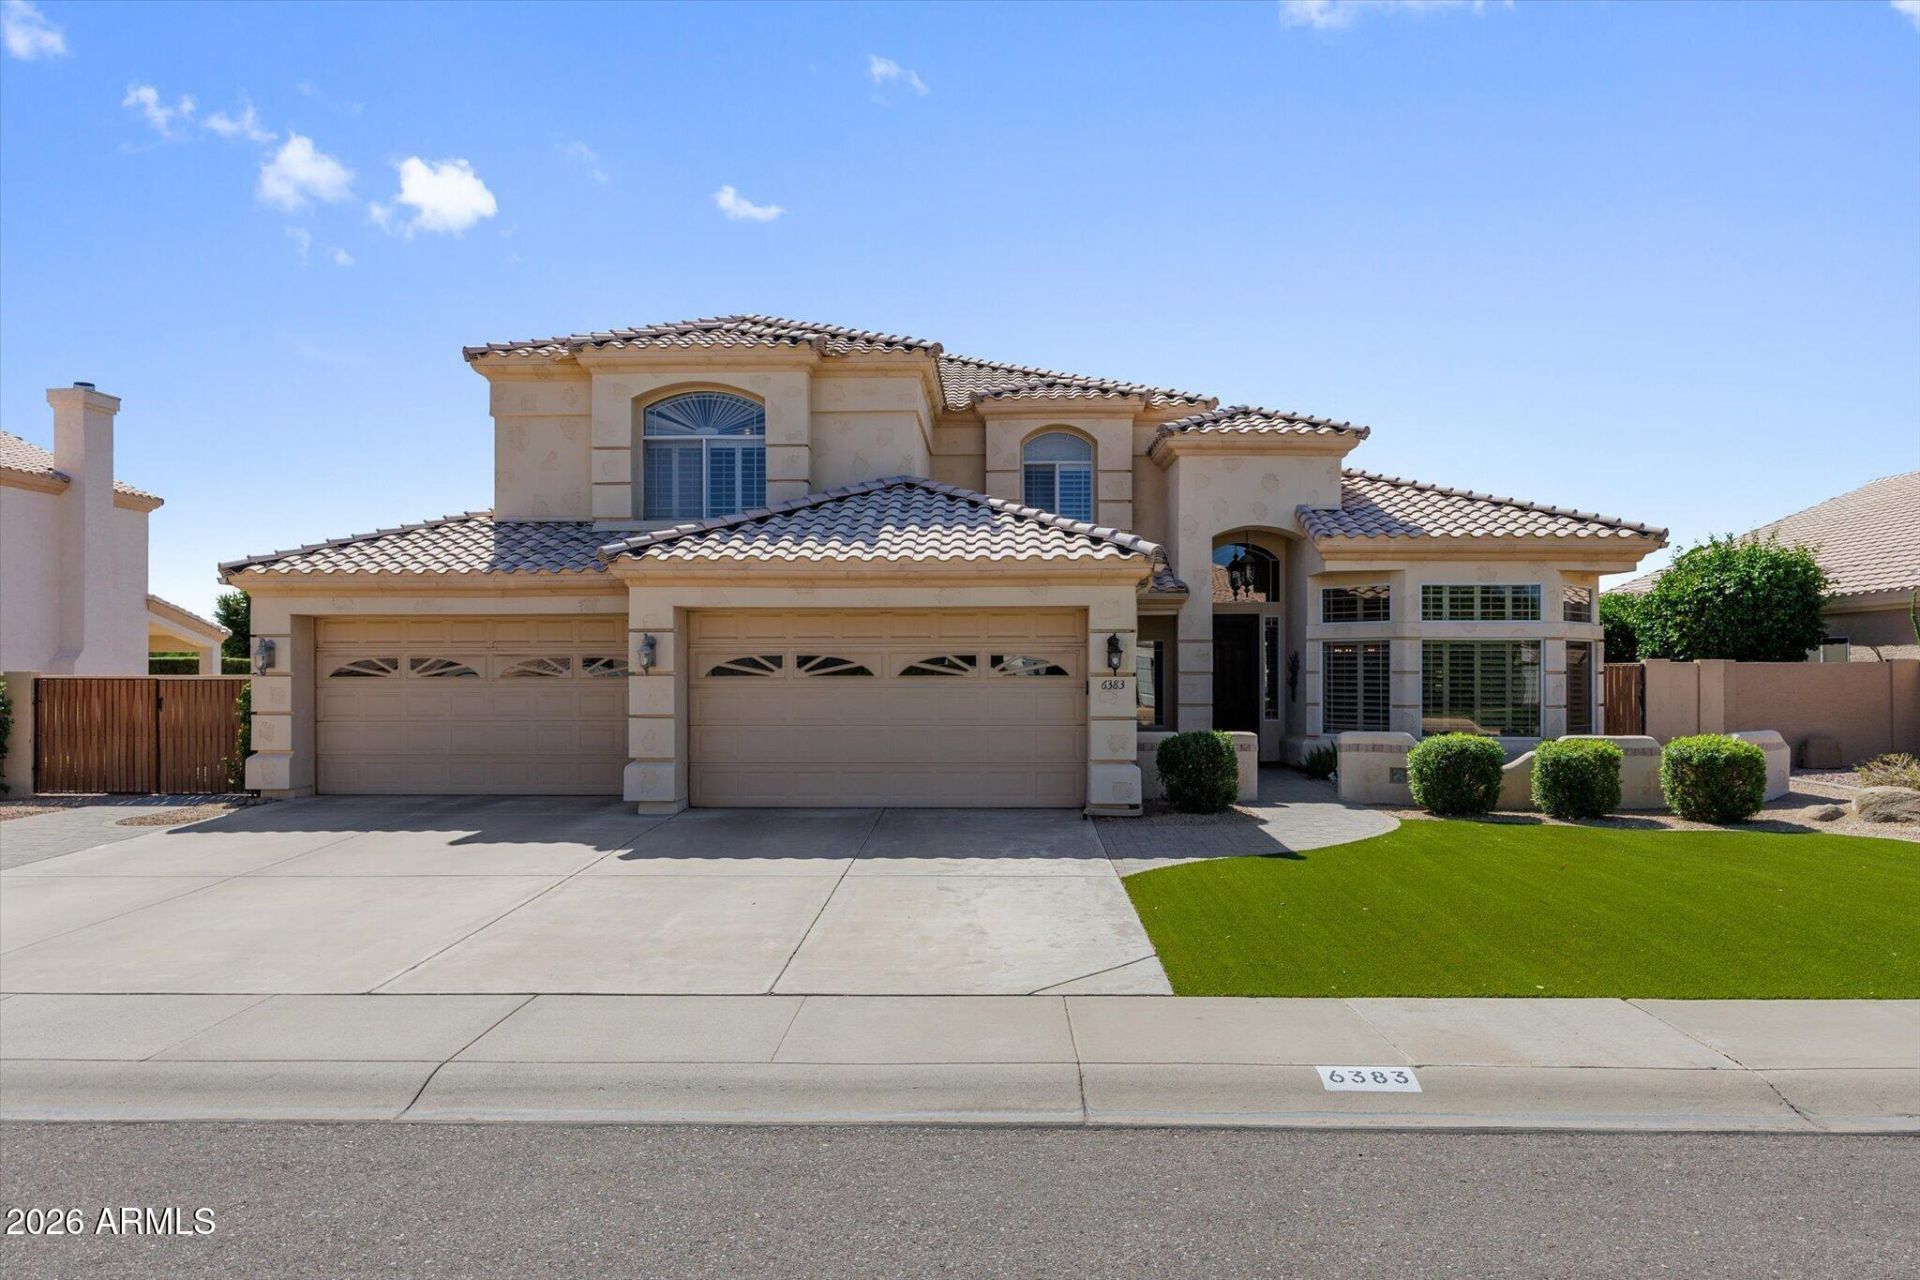
Welcome home to 6383 W. Jasper Dr. stunning 3,704-square-foot residence nestled in one of Chandlers most peaceful and established neighborhoods. Situated on a quiet 0.25-acre lot, this property blends classic comfort with everyday convenience.Inside, discover a spacious layout designed for modern living and effortless entertaining.This home bodes 4 bedrooms, 3 bathrooms, an office, game room and 4 car garage.Step inside to discover soaring ceilings, an abundance of natural light, and a versatile floor plan crafted for Arizona lifestyles. The generous footprint accommodates grand living and dining spaces, a gourmet kitchen ideal for culinary creators, and ultra-spacious suites designed for ultimate relaxation.
Property Features
Property Type: Residential - Single Family
Cooling: Central Air
Fenced: Yes
Fireplaces: 1
Garage: 4
Heating: Electric
Lot Size: 0.25 Acres
Roof Type: Tile
Stories: 2.0
Taxes: $4,705
Year Built: 1995
Feature Descriptions
Assoc. Fee Includes: Maintenance Grounds
Community Features: Playground
Days on Site: 10
Exterior: Wood Frame, Painted, Stucco
Exterior: Private Street(s)
Fee HOA: 374/Semi-Annually
Fireplace: Family Room, Wood Burning
Flooring: Carpet, Tile
HOA Y/N: Yes
Interior: Full Bth Master Bdrm, Separate Shwr & Tub, Double Vanity, Eat-in Kitchen, Kitchen Island, Upstairs, Vaulted Ceiling(s)
Laundry: Inside
Parking: RV Gated
Pool: Outdoor
Property Sub Type: Single Family Residence
Sewer: Sewer - Available
Spa: Yes
Spa: Private, Above Ground, Heated
Swimming Pool: Yes
Water: Public
Local Schools
High School: Mountain Pointe High School
Middle School: Kyrene del Pueblo Middle School
Elementary School: Kyrene del Pueblo Middle School
School District: Tempe Union High School District
Listed By / Shown By
Listed By
Agency Name: Century 21 Seago
Agency Phone: 480-756-2121
Shown By
Agent Name: Jill Ramirez
Agent Phone: (602) 680-9680
Agency Title: Arizona Best Real Estate

Estimate Your Payment
Estimated Payment
$ 2,909.06 per month $2,225.34 Principal & Interest $392.08 Property Tax $291.64 Homeowner's InsuranceChange Payment Information




“All information should be verified by the recipient and none is
guaranteed as accurate by ARMLS”
Privacy Policy / DMCA Notice / ADA Accessibility


This site is hosted, designed and copyright
© 1994 - 2026 by
Delta Media Group, Inc. -- Patent Pending --
6383 W Jasper Drive | MLS# 7090125
This single family home located at 6383 W Jasper Drive, Chandler, AZ 85226 is currently listed for sale with an asking price of $999,900. This property was built in 1995 and has 4 bedrooms. W Jasper Drive is located in the RAY RANCH ESTATES PHASE 1 subdivision within the Tempe Union High School District school district. Search RAY RANCH ESTATES PHASE 1 real estate on www.rescottsdale.com today.