




BEDS4
BATHS2
SQUARE FEET2,392
MLS#7054239
STATUSActive
PROPERTY TYPEResidential - Single Family
SUBDIVISIONTOP OF THE RANCH 3
SCHOOLDeer Valley Unified District
Property Description
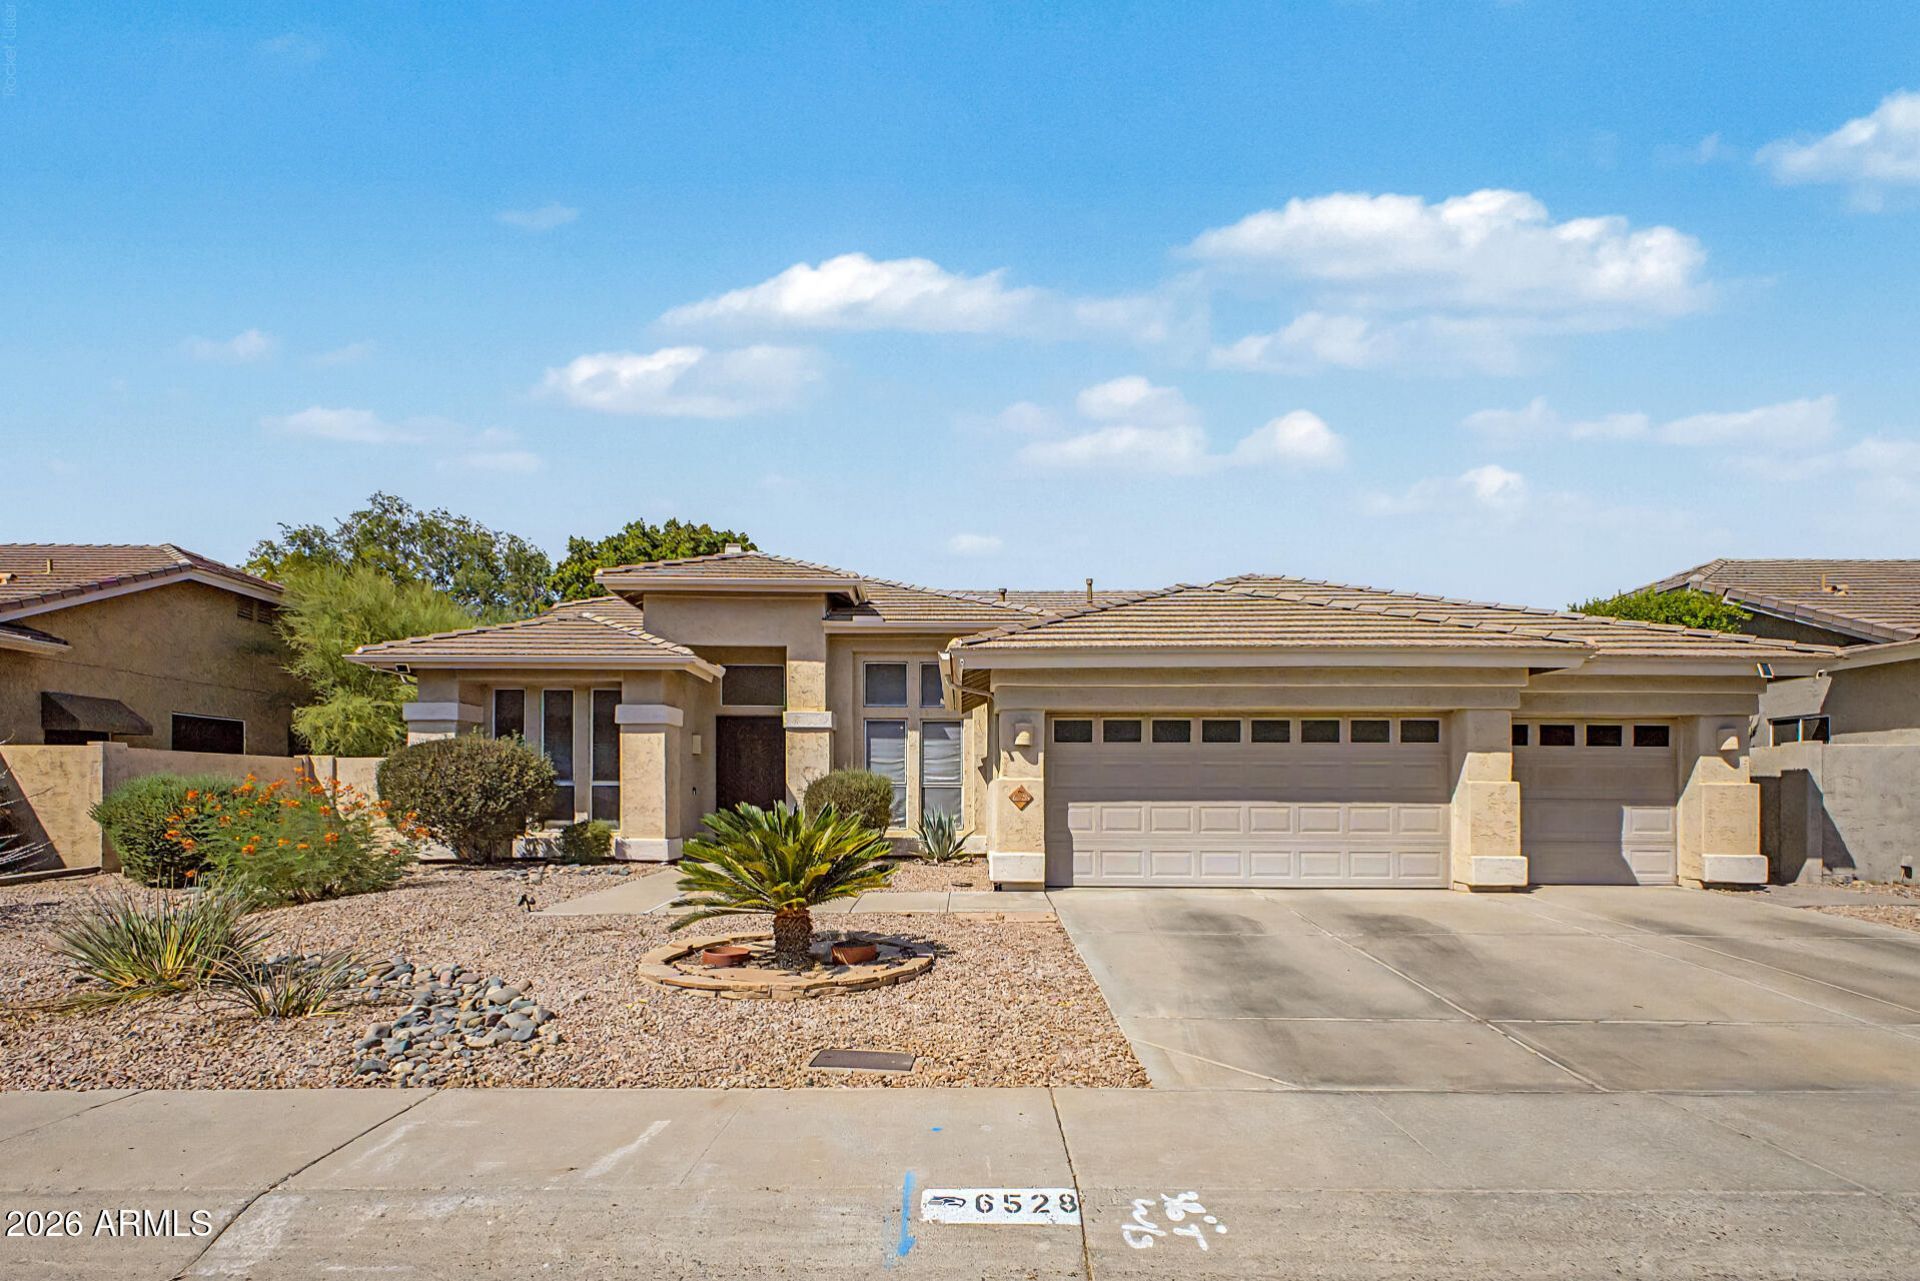
Resort-style living in the highly sought-after Arrowhead Ranch area! This beautifully maintained 4-bedroom, 2-bath home offers a spacious single-level floor plan with two inviting living areas, perfect for everyday living and entertaining. The kitchen features granite countertops and opens to the family room with a cozy gas fireplace. Escape to your private backyard oasis with a sparkling Pebble Tec pool, built-in BBQ, and covered patio. Additional highlights include a 3-car garage, fresh interior paint, tankless water heater, and water softener. Enjoy lakes, parks, walking paths, golf, shopping, dining, top-rated schools, and convenient freeway access. This home truly has it all!
Property Features
Property Type: Residential - Single Family
Cooling: Ceiling Fan(s), Central Air
Fenced: Yes
Fireplaces: 1
Garage: 3
Heating: Natural Gas
Lot Size: 0.19 Acres
Roof Type: Tile
Stories: 1.0
Taxes: $2,267
Year Built: 1995
Feature Descriptions
Assoc. Fee Includes: Maintenance Grounds
Community Features: Lake, Golf, Biking/Walking Path
Days on Site: 1
Exterior: Wood Frame, Painted, Stucco
Fee HOA: 256.25/Quarterly
Fireplace: Gas
Flooring: Carpet, Tile
HOA Y/N: Yes
Interior: Double Vanity, Eat-in Kitchen, Pantry, Kitchen Island, Granite Counters
Laundry: Inside
Pool: Outdoor
Property Sub Type: Single Family Residence
Swimming Pool: Yes
Water: Public
Local Schools
High School: Mountain Ridge High School
Middle School: Legend Springs Elementary
Elementary School: Legend Springs Elementary
School District: Deer Valley Unified District
Listed By / Shown By
Listed By
Agency Name: Caballero Realty
Agency Phone: 623-229-6609
Shown By
Agent Name: Jill Ramirez
Agent Phone: (602) 680-9680
Agency Title: Arizona Best Real Estate

Estimate Your Payment
Estimated Payment
$ 1,837.70 per month $1,457.75 Principal & Interest $188.92 Property Tax $191.04 Homeowner's InsuranceChange Payment Information




“All information should be verified by the recipient and none is
guaranteed as accurate by ARMLS”
Privacy Policy / DMCA Notice / ADA Accessibility


This site is hosted, designed and copyright
© 1994 - 2026 by
Delta Media Group, Inc. -- Patent Pending --
6528 W Via Montoya Drive | MLS# 7054239
This single family home located at 6528 W Via Montoya Drive, Glendale, AZ 85310 is currently listed for sale with an asking price of $655,000. This property was built in 1995 and has 4 bedrooms with 2392 sq. ft. W Via Montoya Drive is located in the TOP OF THE RANCH 3 subdivision within the Deer Valley Unified District school district. Search TOP OF THE RANCH 3 real estate on www.rescottsdale.com today.