




BEDS3
BATHS2
SQUARE FEET1,329
MLS#7053123
STATUSActive
PROPERTY TYPEResidential - Townhouse
SUBDIVISIONVISTA VILLA TOWNHOMES
SCHOOLMesa Unified District
Property Description
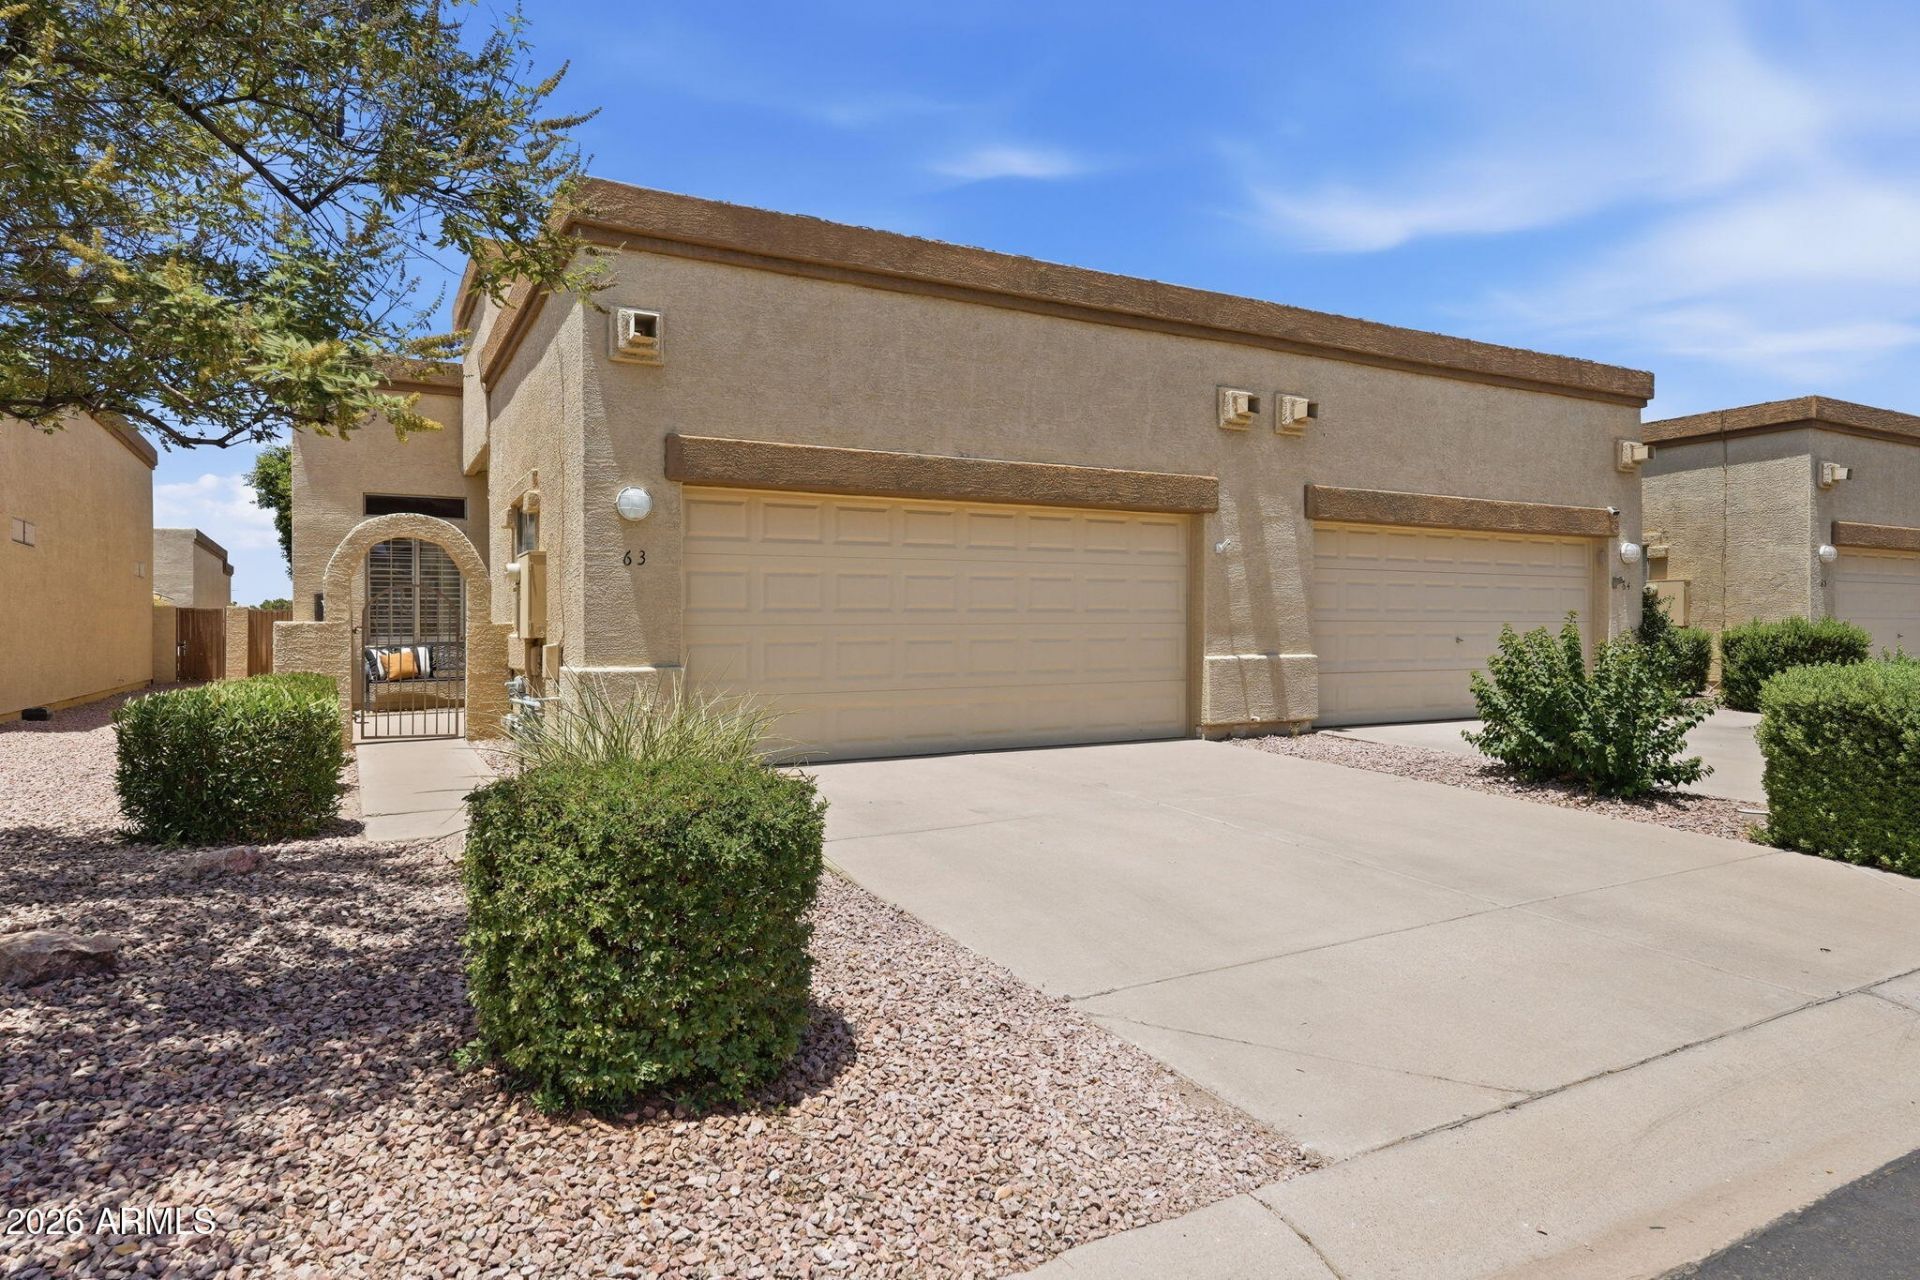
Beautifully maintained 3BR/2BA townhome in the gated Vista Villa all-age community with pool and spa. Features an open floor plan with 10ft ceilings throughout, abundant natural light with 3 skylights, tile flooring throughout, new carpet in the guest bedroom, and luxury vinyl plank flooring in the primary bedroom. Spacious primary suite includes a walk-in closet with built-ins and large walk-in shower. Additional updates include a newer A/C, water heater and roof. Enjoy the eat-in kitchen, private covered patio, fenced yard, and front courtyard. Light, bright, and move-in ready! HOA covers exterior maintenance, roof repair and replacement, blanket insurance policy,
Property Features
Property Type: Residential - Townhouse
Cooling: Central Air
Fenced: Yes
Garage: 2
Heating: Electric
Lot Size: 0.08 Acres
Roof Type: Built-Up
Stories: 1.0
Taxes: $1,459
Year Built: 1998
Feature Descriptions
Assoc. Fee Includes: Maintenance Exterior, Roof Repair, Roof Replacement, Insurance, Front Yard Maint, Street Maint
Community Features: Community Spa
Days on Site: 4
Exterior: Private Yard
Exterior: Wood Frame, Painted, Stucco
Fee HOA: 250/Monthly
Flooring: Carpet, Laminate, Tile
HOA Y/N: Yes
Interior: Full Bth Master Bdrm, Breakfast Bar, Pantry, Quartz Countertops, Vaulted Ceiling(s), 9+ Flat Ceilings, No Interior Steps
Laundry: Washer Hookup, Inside
Parking: Detached Garage
Property Sub Type: Townhouse
Water: Public
Local Schools
High School: Red Mountain High School
Middle School: Shepherd Junior High School
Elementary School: Red Mountain Ranch Elementary
School District: Mesa Unified District
Listed By / Shown By
Listed By
Agency Name: My Home Group Real Estate
Agency Phone: 480-685-2760
Shown By
Agent Name: Jill Ramirez
Agent Phone: (602) 680-9680
Agency Title: Arizona Best Real Estate

Estimate Your Payment
Estimated Payment
$ 1,062.78 per month $832.14 Principal & Interest $121.58 Property Tax $109.05 Homeowner's InsuranceChange Payment Information




“All information should be verified by the recipient and none is
guaranteed as accurate by ARMLS”
Privacy Policy / DMCA Notice / ADA Accessibility


This site is hosted, designed and copyright
© 1994 - 2026 by
Delta Media Group, Inc. -- Patent Pending --
6730 E Hermosa Vista Drive, Unit 63 | MLS# 7053123
This townhouse located at 6730 E Hermosa Vista Drive, Unit 63, Mesa, AZ 85215 is currently listed for sale with an asking price of $373,900. This property was built in 1998 and has 3 bedrooms with 1329 sq. ft. E Hermosa Vista Drive, Unit 63 is located in the VISTA VILLA TOWNHOMES subdivision within the Mesa Unified District school district. Search VISTA VILLA TOWNHOMES real estate on www.rescottsdale.com today.