




BEDS2
BATHS2
SQUARE FEET1,450
MLS#7055088
STATUSActive
PROPERTY TYPEResidential - Condominium
SUBDIVISIONTIFFANY PLACE
SCHOOLPhoenix Union High School District
Property Description
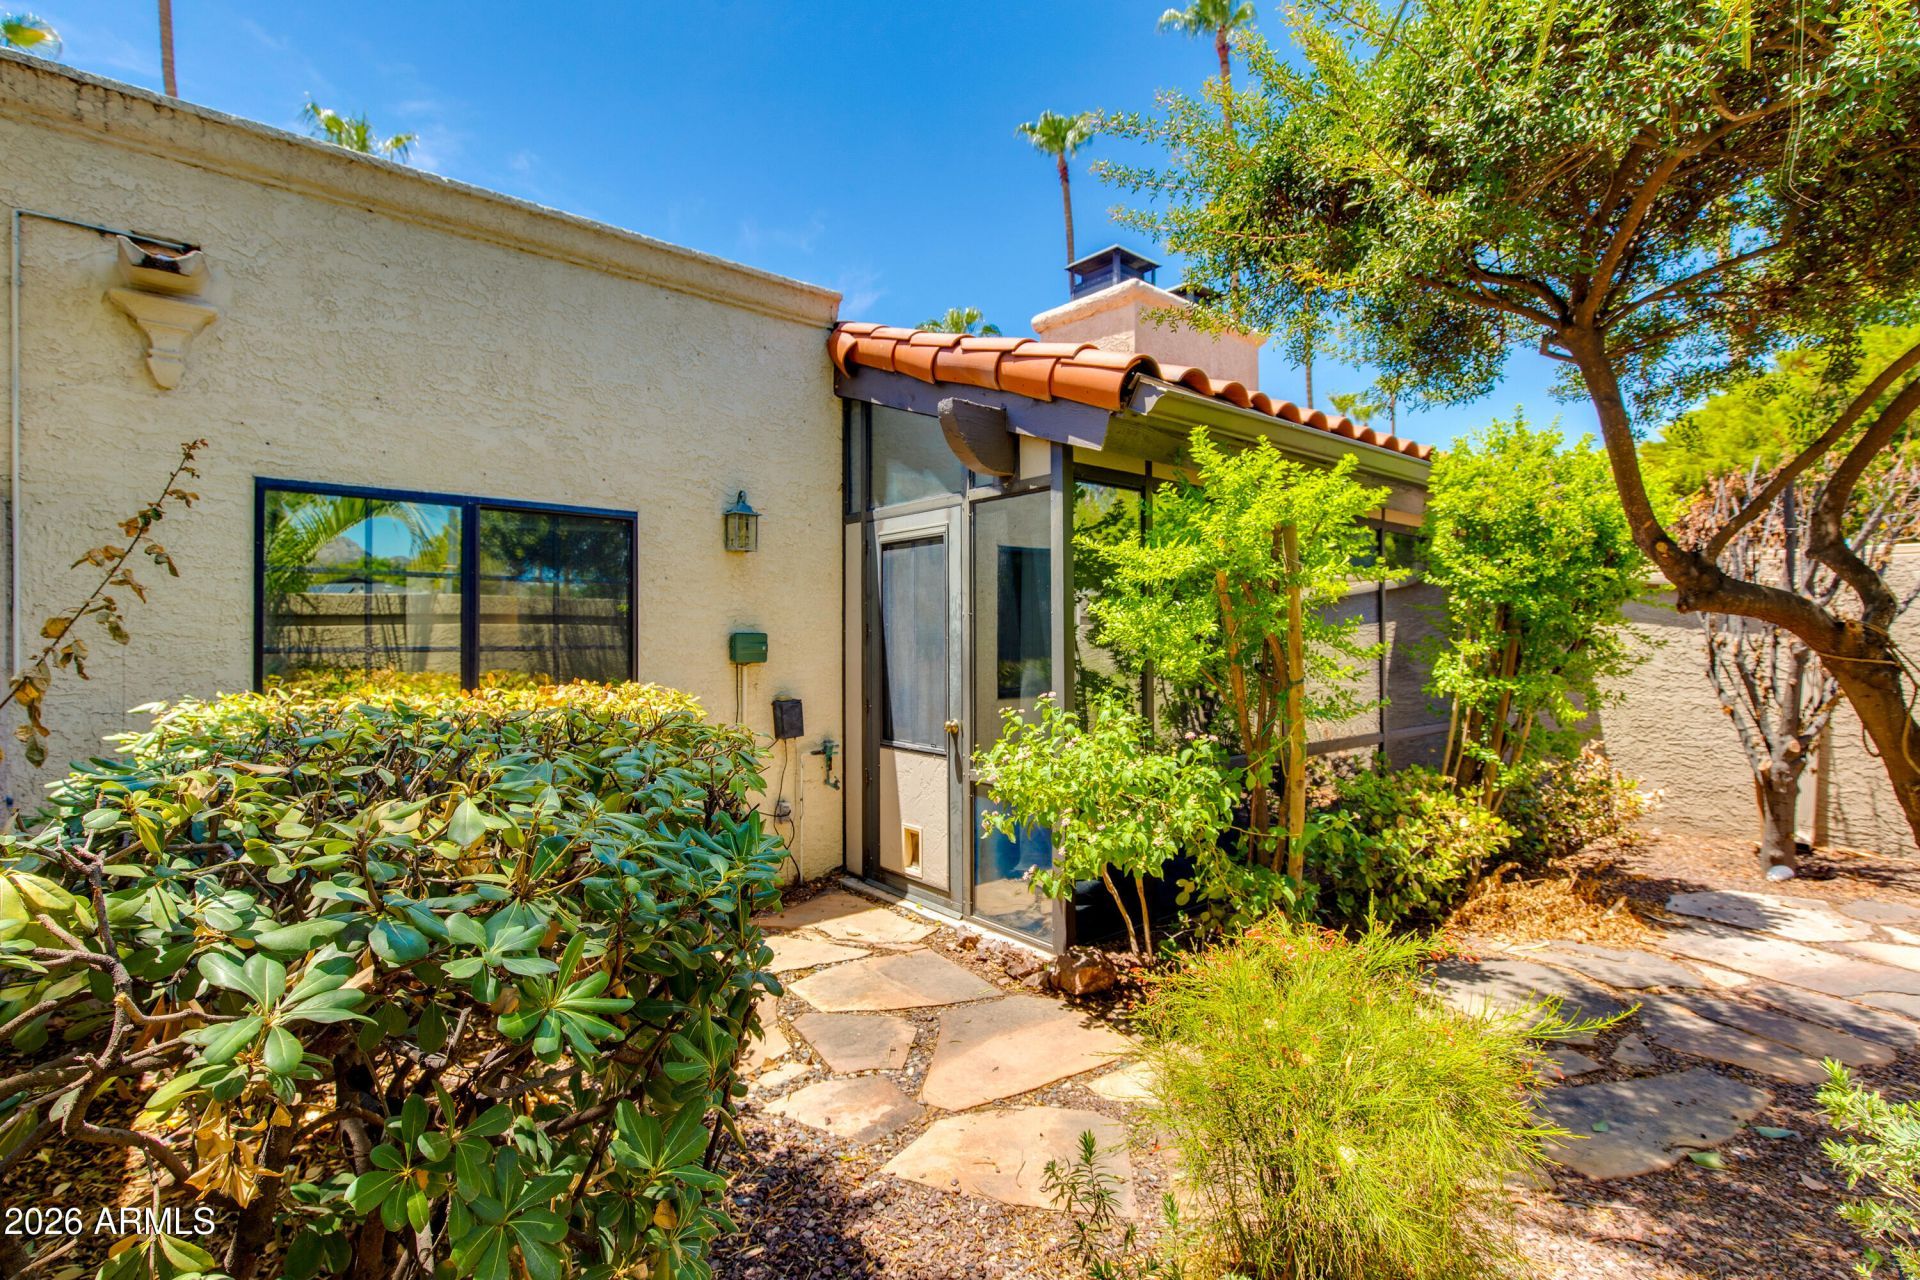
Welcome to this beautifully maintained single-story, two-bedroom townhome in one of Central Phoenixs most sought-after locations, perfectly situated between the 7s. Filled with natural light, the open-concept floor plan creates a bright, inviting atmosphere that feels both spacious and comfortable. The living area flows effortlessly to a private patio, offering the perfect space to enjoy your morning coffee, unwind in the evening, or entertain guests. Two generously sized bedrooms provide flexibility for guests, a home office, or everyday living, while the attached two-car garage adds convenience rarely found in the area. Just moments from some of Phoenixs best restaurants, coffee shops, parks, and local favorites, this lock-and-leave home delivers the ideal blend of comfort, style and an unbeatable Central Phoenix lifestyle.
Property Features
Property Type: Residential - Condominium
Cooling: Central Air
Fenced: Yes
Fireplaces: 1
Garage: 2
Heating: Electric
Lot Size: 0.05 Acres
Roof Type: Tile, Rolled/Hot Mop
Stories: 1.0
Taxes: $2,281
Year Built: 1981
Feature Descriptions
Assoc. Fee Includes: Maintenance Exterior
Exterior: Wood Frame, Stucco
Fee HOA: 345/Monthly
HOA Y/N: Yes
Interior: Full Bth Master Bdrm
Property Sub Type: Patio Home
Spa: Heated
Spa: Yes
Water: Public
Local Schools
High School: Central High School
Middle School: Madison Meadows School
Elementary School: Madison Richard Simis School
School District: Phoenix Union High School District
Listed By / Shown By
Listed By
Agency Name: The Brokery
Agency Phone: 602-892-4444
Shown By
Agent Name: Jill Ramirez
Agent Phone: (602) 680-9680
Agency Title: Arizona Best Real Estate

Estimate Your Payment
Estimated Payment
$ 1,310.25 per month $990.38 Principal & Interest $190.08 Property Tax $129.79 Homeowner's InsuranceChange Payment Information




“All information should be verified by the recipient and none is
guaranteed as accurate by ARMLS”
Privacy Policy / DMCA Notice / ADA Accessibility


This site is hosted, designed and copyright
© 1994 - 2026 by
Delta Media Group, Inc. -- Patent Pending --
7263 N 6th Way | MLS# 7055088
This condo located at 7263 N 6th Way, Phoenix, AZ 85020 is currently listed for sale with an asking price of $445,000. This property was built in 1981 and has 2 bedrooms with 1450 sq. ft. N 6th Way is located in the TIFFANY PLACE subdivision within the Phoenix Union High School District school district. Search TIFFANY PLACE real estate on www.rescottsdale.com today.