




BEDS5
BATHS4
MLS#7094345
STATUSActive
PROPERTY TYPEResidential - Single Family
SUBDIVISIONADORA TRAILS PARCEL 5
SCHOOLChandler Unified District #80
Property Description
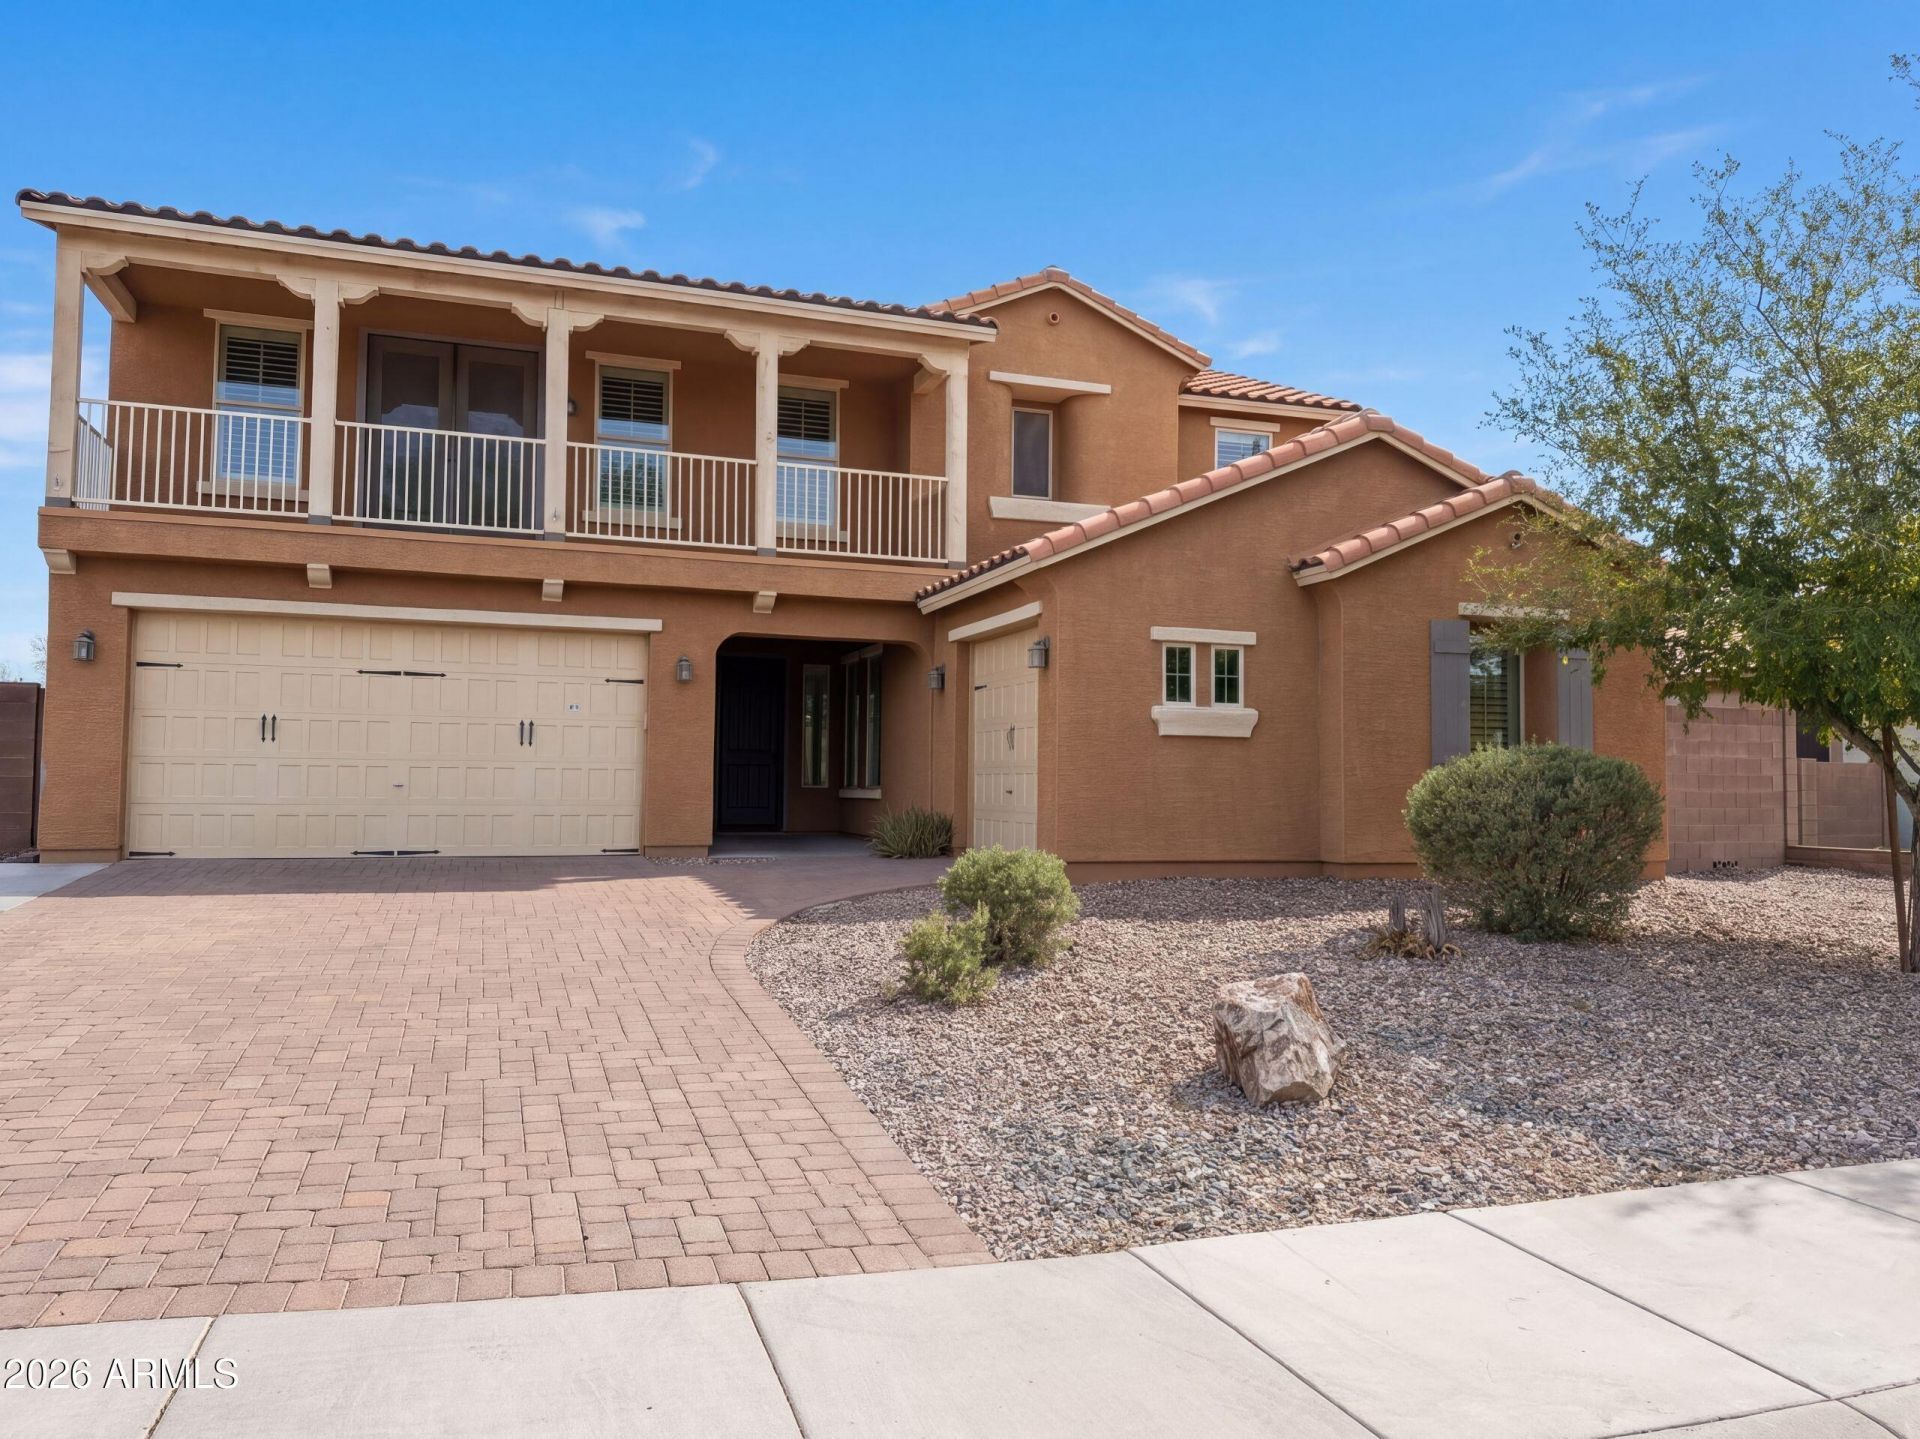
INCREDIBLE BUYER INCENTIVES: $11,000 MORTGAGE CONCESSION. Seller will pay up to $11,000 at closing towards your interest rate buydown if you finance with lender of sellers choice.A covered rear patio, fenced backyard and front balcony highlight this five-bedroom, two-story Gilbert home. The kitchen features a large island with seating, dark cabinetry, patterned countertops and stainless-steel appliances, including double wall ovens, a refrigerator, microwave and dishwasher. Connected living and dining spaces feature wood-look flooring, while an upstairs loft adds another flexible living area. The primary suite opens to the front balcony and includes a walk-in closet and an adjoining bathroom with dual sinks, a separate tub and an enclosed shower. A downstairs bedroom, laundry room with
Property Features
Property Type: Residential - Single Family
Cooling: Other
Fenced: Yes
Garage: 3
Heating: Natural Gas
Lot Size: 0.22 Acres
Roof Type: Tile
Stories: 2.0
Taxes: $2,846
Year Built: 2014
Feature Descriptions
Assoc. Fee Includes: Maintenance Grounds
Exterior: Wood Frame, Painted, Synthetic Stucco
Fee HOA: 116/Monthly
HOA Y/N: Yes
Interior: Full Bth Master Bdrm, Separate Shwr & Tub, Double Vanity, Kitchen Island, Non-laminate Counter
Laundry: Washer Hookup, Inside
Property Sub Type: Single Family Residence
Sewer: Public Sewer
Water: Public
Local Schools
High School: Basha High School
Middle School: Willie & Coy Payne Jr. High
Elementary School: Charlotte Patterson Elementary
School District: Chandler Unified District #80
Listed By / Shown By
Listed By
Agency Name: Opendoor Brokerage, LLC
Agency Phone: 480-462-5392
Shown By
Agent Name: Jill Ramirez
Agent Phone: (602) 680-9680
Agency Title: Arizona Best Real Estate

Estimate Your Payment
Estimated Payment
$ 2,001.75 per month $1,560.12 Principal & Interest $237.17 Property Tax $204.46 Homeowner's InsuranceChange Payment Information




“All information should be verified by the recipient and none is
guaranteed as accurate by ARMLS”
Privacy Policy / DMCA Notice / ADA Accessibility


This site is hosted, designed and copyright
© 1994 - 2026 by
Delta Media Group, Inc. -- Patent Pending --
7906 S Cider Lane | MLS# 7094345
This single family home located at 7906 S Cider Lane, Gilbert, AZ 85298 is currently listed for sale with an asking price of $701,000. This property was built in 2014 and has 5 bedrooms. S Cider Lane is located in the ADORA TRAILS PARCEL 5 subdivision within the Chandler Unified District #80 school district. Search ADORA TRAILS PARCEL 5 real estate on www.rescottsdale.com today.