




BEDS4
BATHS3
SQUARE FEET3,025
MLS#7054642
STATUSActive
PROPERTY TYPEResidential - Single Family
SUBDIVISIONMEADOWS PARCELS 1 3 PHASE 1
SCHOOLPeoria Unified School District
Property Description
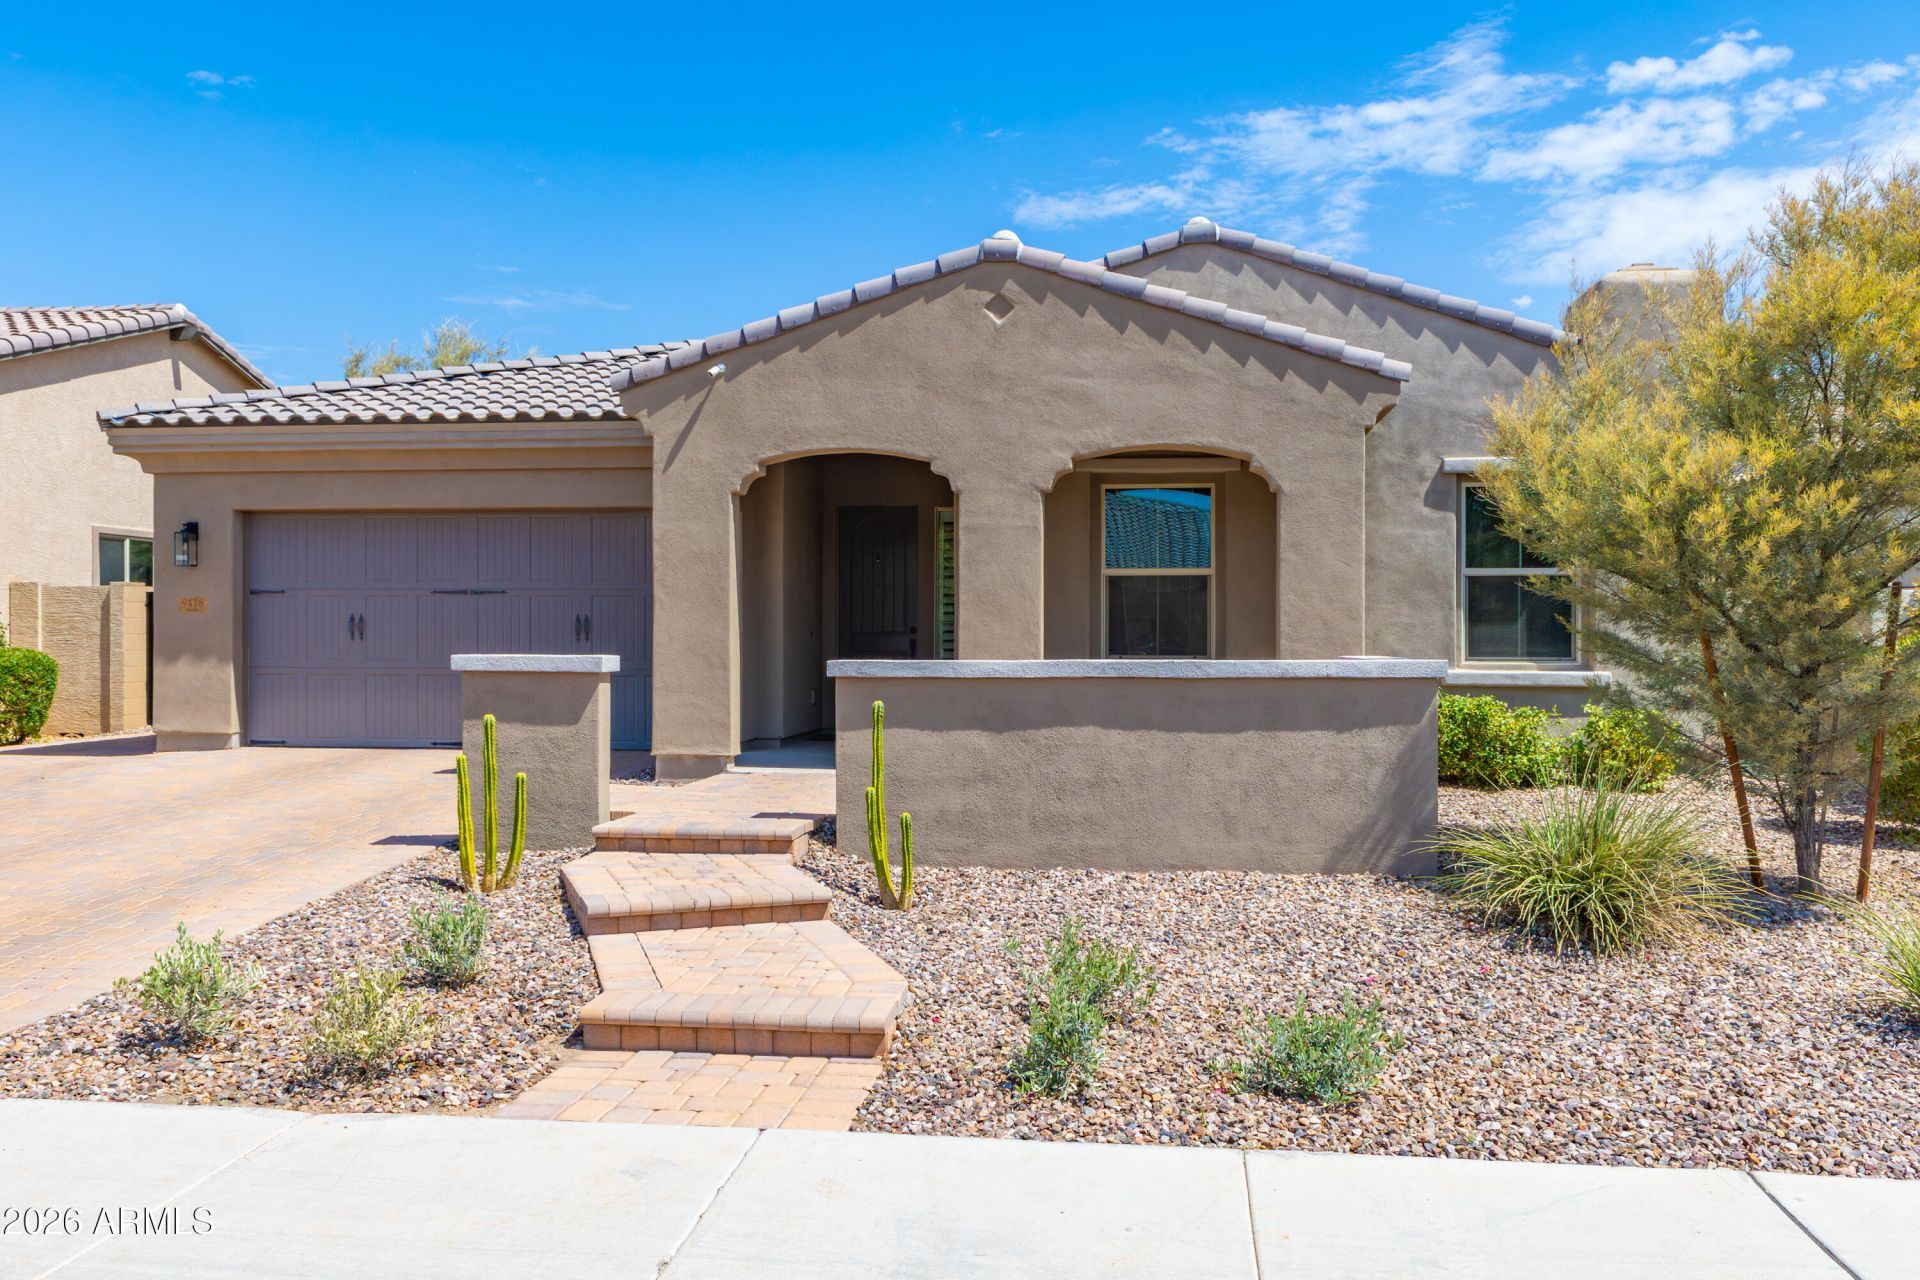
Highly desirable family home in the meadows checks all the boxes. With grand entry leading into massive great room concept with large gathering island. Kitchen is well appointed with gas range and large walk in pantry. Split floor plan gives master a retreat and the kids wing has the flex space in center of rooms for the feel of their own second house within the house. 3 car tandem gives great function with out over powering the front face of the home. This home faces North/South and they went all out in backyard . Ready for entertainment with artificial grass flanked by built in BBQ area and a covered patio with built in gas fireplace. 3025 sq ft at this price will sell immediately.
Property Features
Property Type: Residential - Single Family
Cooling: Ceiling Fan(s), Central Air, Programmable Thmstat
Fenced: Yes
Garage: 3
Heating: Electric
Home Style: Spanish
Lot Size: 0.19 Acres
Roof Type: Tile
Stories: 1.0
Taxes: $3,411
Year Built: 2019
Feature Descriptions
Assoc. Fee Includes: Insurance, Maintenance Grounds
Community Features: Playground, Biking/Walking Path
Exterior: Wood Frame, Stucco
Exterior: Built-in Barbecue
Fee HOA: 260/Quarterly
Flooring: Carpet, Tile
HOA Y/N: Yes
Interior: Full Bth Master Bdrm, Double Vanity, Eat-in Kitchen, Walk-in Pantry, Granite Counters, No Interior Steps
Laundry: Engy Star (See Rmks), Washer Hookup
Property Sub Type: Single Family Residence
Water: Public
Local Schools
High School: Liberty High School
Middle School: Sunset Heights Elementary School
Elementary School: Sunset Heights Elementary School
School District: Peoria Unified School District
Listed By / Shown By
Listed By
Agency Name: Endless Ventures
Agency Phone: 602-315-7610
Shown By
Agent Name: Jill Ramirez
Agent Phone: (602) 680-9680
Agency Title: Arizona Best Real Estate

Estimate Your Payment
Estimated Payment
$ 2,172.17 per month $1,669.17 Principal & Interest $284.25 Property Tax $218.75 Homeowner's InsuranceChange Payment Information




“All information should be verified by the recipient and none is
guaranteed as accurate by ARMLS”
Privacy Policy / DMCA Notice / ADA Accessibility


This site is hosted, designed and copyright
© 1994 - 2026 by
Delta Media Group, Inc. -- Patent Pending --
9416 W Parkside Lane | MLS# 7054642
This single family home located at 9416 W Parkside Lane, Peoria, AZ 85383 is currently listed for sale with an asking price of $749,999. This property was built in 2019 and has 4 bedrooms with 3025 sq. ft. W Parkside Lane is located in the MEADOWS PARCELS 1 3 PHASE 1 subdivision within the Peoria Unified School District school district. Search MEADOWS PARCELS 1 3 PHASE 1 real estate on www.rescottsdale.com today.