




BEDS3
BATHS3
SQUARE FEET1,752
MLS#7017376
STATUSActive
PROPERTY TYPEResidential - Single Family
SUBDIVISIONMADISON ESTATES
SCHOOLPeoria Unified School District
Property Description
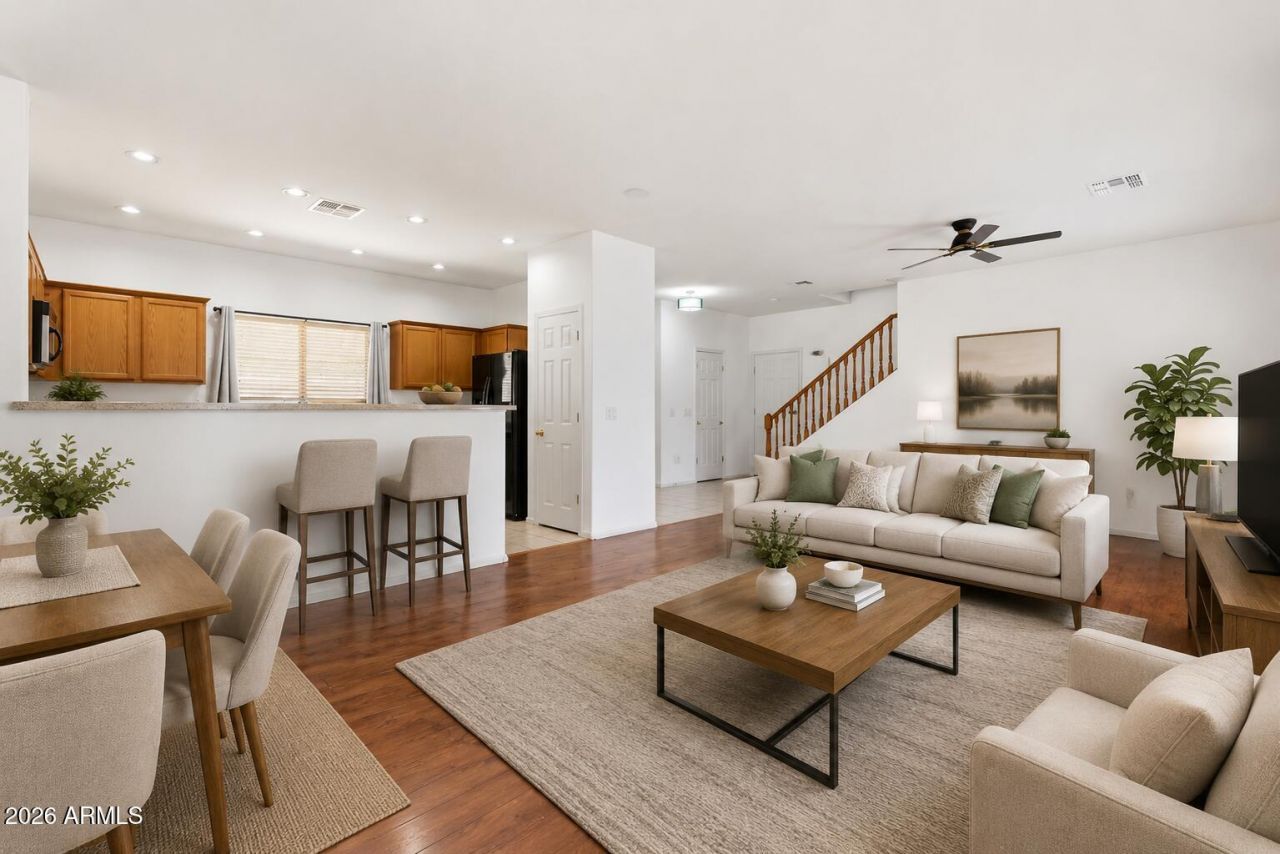
This well maintained, move-in ready two-story home located in central Peoria and less than 5 miles from Westgate! An excellent opportunity, featuring 3 bedrooms, 2.5 bathrooms, and a loft, along with a functional and inviting floor plan. The home offers a spacious great room, an open kitchen equipped with a breakfast bar, pantry and appliances. Recently refreshed exterior paint, freshly new painted inside as well as an upstairs layout that includes all bedrooms, the loft and a conveniently located laundry room. The primary suite is well appointed with a walk-in closet, dual sinks, and a separate tub and shower. In addition, the covered patio, turf backyard, HVAC 2021, water softener and energy-efficient solar panels further enhance the homes appeal and value
Property Features
Property Type: Residential - Single Family
Cooling: Central Air
Fenced: Yes
Garage: 2
Heating: Electric
Home Style: Other
Lot Size: 0.08 Acres
Roof Type: Tile
Stories: 2.0
Taxes: $1,067
Year Built: 2005
Feature Descriptions
Assoc. Fee Includes: Maintenance Grounds
Community Features: Playground, Biking/Walking Path
Days on Site: 86
Exterior: Wood Frame, Painted, Stucco
Fee HOA: 80.25/Monthly
Flooring: Carpet, Vinyl, Tile, Wood
HOA Y/N: Yes
Interior: Full Bth Master Bdrm, Double Vanity, Eat-in Kitchen, Breakfast Bar, High Speed Internet, Upstairs, 9+ Flat Ceilings
Laundry: Washer Hookup, Inside, Upstairs Laundry
Property Sub Type: Single Family Residence
Water: Public
Local Schools
High School: Peoria High School
Middle School: Alta Loma School
Elementary School: Alta Loma School
School District: Peoria Unified School District
Listed By / Shown By
Listed By
Agency Name: Fathom Realty Elite
Agency Phone: 480-576-9200
Shown By
Agent Name: Jill Ramirez
Agent Phone: (602) 680-9680
Agency Title: Arizona Best Real Estate

Estimate Your Payment
Estimated Payment
$ 1,003.68 per month $808.77 Principal & Interest $88.92 Property Tax $105.99 Homeowner's InsuranceChange Payment Information




“All information should be verified by the recipient and none is
guaranteed as accurate by ARMLS”
Privacy Policy / DMCA Notice / ADA Accessibility


This site is hosted, designed and copyright
© 1994 - 2026 by
Delta Media Group, Inc. -- Patent Pending --
9590 N 81st Drive | MLS# 7017376
This single family home located at 9590 N 81st Drive, Peoria, AZ 85345 is currently listed for sale with an asking price of $363,400. This property was built in 2005 and has 3 bedrooms with 1752 sq. ft. N 81st Drive is located in the MADISON ESTATES subdivision within the Peoria Unified School District school district. Search MADISON ESTATES real estate on www.rescottsdale.com today.