




BEDS4
BATHS4
SQUARE FEET3,461
MLS#7049485
STATUSActive
PROPERTY TYPEResidential - Single Family
SUBDIVISIONWINDGATE RANCH
SCHOOLScottsdale Unified District
Property Description
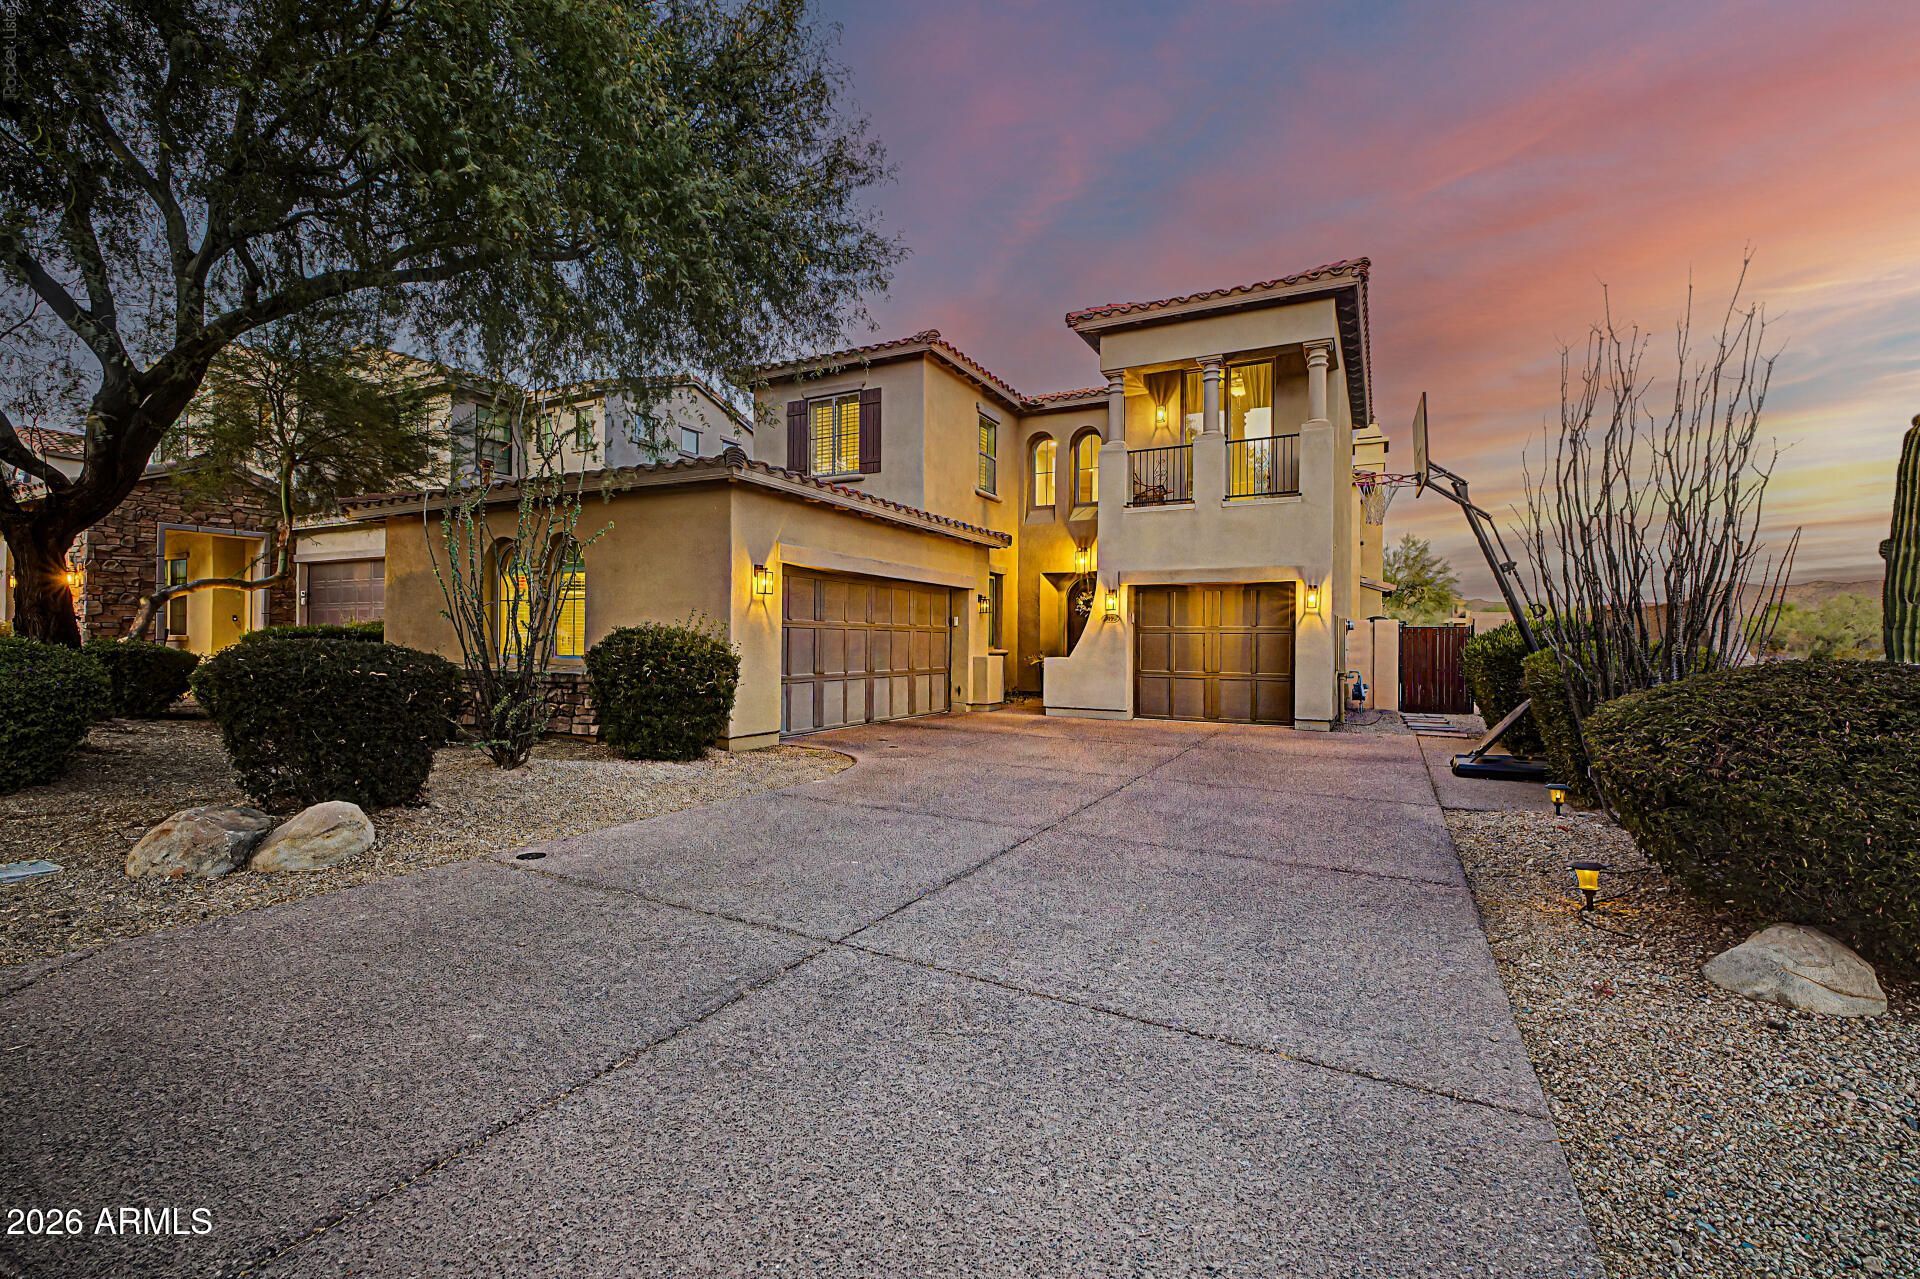
Experience elevated desert living in this beautifully updated Toll Brothers residence within the prestigious gated community of Windgate Ranch. Showcasing approximately 3,461 square feet, four bedrooms, three-and-a-half baths, and a three-car garage, this exceptional home combines timeless architecture with thoughtfully curated modern updates, including a stunning remodeled chefs kitchen (2025), custom bar (2023), and fresh interior paint (2025).A welcoming private courtyard introduces the homes sophisticated design, leading into elegant formal living and dining spaces centered around a warm fireplace. Rich wide-plank wood flooring flows throughout the main level, while expansive windows fill the home with natural light and create an inviting atmosphere. The newly remodeled Gourmet Kitchen is the Heart of the Home, offering an oversized center island, premium granite slab countertops, built-in refrigerator, double wall ovens, six-burner gas cooktop, butlers pantry, and abundant cabinetry. Adjacent breakfast and family rooms provide effortless flow to both the tranquil courtyard and the beautifully landscaped backyard, creating seamless indoor-outdoor living for everyday enjoyment and entertaining.A private main-level guest suite with a full bath offers comfort and flexibility for overnight guests or multigenerational living. Upstairs, a versatile loft with balcony is ideal for a home office or reading retreat, while an additional bonus room provides endless possibilities as a media room, game room, or fitness studio.The luxurious primary suite is a private sanctuary featuring a cozy fireplace, dedicated sitting area, and a spa-inspired bath with dual vanities, a freestanding soaking tub, an impressive double-entry walk-in shower, and an expansive walk-in closet. Plantation shutters throughout the home add timeless style and privacy.Outdoor living is equally inviting with a charming courtyard centered around a fire feature and a professionally designed backyard complete with an extended paver patio and low-maintenance synthetic turf--ideal for relaxing or entertaining beneath Arizonas beautiful skies.Residents of Windgate Ranch enjoy an exceptional resort-inspired lifestyle with a clubhouse, fitness center, three pools and spas, tennis, basketball and beach volleyball courts, playgrounds, scenic walking trails, and a vibrant community atmosphere. Ideally located in North Scottsdale, the home is just minutes from premier golf, hiking, upscale dining, luxury shopping, and top-rated schools.
Property Features
Property Type: Residential - Single Family
Cooling: Ceiling Fan(s), Central Air
Fenced: Yes
Fireplaces: 2
Garage: 3
Heating: Electric
Home Style: Spanish
Lot Size: 0.16 Acres
Roof Type: Tile, Concrete
Stories: 2.0
Taxes: $5,232
Year Built: 2010
Feature Descriptions
Assoc. Fee Includes: Maintenance Grounds
Community Features: Community Spa Htd, Gated, Tennis Court(s), Playground, Biking/Walking Path, Clubhouse
Days on Site: 14
Exterior: Balcony, Private Yard
Exterior: Wood Frame, Painted, Stucco
Fee HOA: 435/Monthly
Fireplace: Living Room, Master Bedroom, Gas, Fire Pit
Flooring: Carpet, Tile
HOA Y/N: Yes
Interior: Full Bth Master Bdrm, Separate Shwr & Tub, Double Vanity, Kitchen Island, Granite Counters, High Speed Internet, Upstairs, 9+ Flat Ceilings
Laundry: Washer Hookup, Inside
Parking: Extended Length Garage, Garage Door Opener, Direct Access
Property Sub Type: Single Family Residence
Special View Info: Mountain(s)
Water: Public
Local Schools
High School: Chaparral High School
Middle School: Copper Ridge School
Elementary School: Copper Ridge School
School District: Scottsdale Unified District
Listed By / Shown By
Listed By
Agency Name: The Agency
Agency Phone: 480-878-3000
Shown By
Agent Name: Jill Ramirez
Agent Phone: (602) 680-9680
Agency Title: Arizona Best Real Estate

Estimate Your Payment
Estimated Payment
$ 4,463.57 per month $3,560.91 Principal & Interest $436.00 Property Tax $466.67 Homeowner's InsuranceChange Payment Information




“All information should be verified by the recipient and none is
guaranteed as accurate by ARMLS”
Privacy Policy / DMCA Notice / ADA Accessibility


This site is hosted, designed and copyright
© 1994 - 2026 by
Delta Media Group, Inc. -- Patent Pending --
9993 E South Bend Drive | MLS# 7049485
This single family home located at 9993 E South Bend Drive, Scottsdale, AZ 85255 is currently listed for sale with an asking price of $1,600,000. This property was built in 2010 and has 4 bedrooms with 3461 sq. ft. E South Bend Drive is located in the WINDGATE RANCH subdivision within the Scottsdale Unified District school district. Search WINDGATE RANCH real estate on www.rescottsdale.com today.